
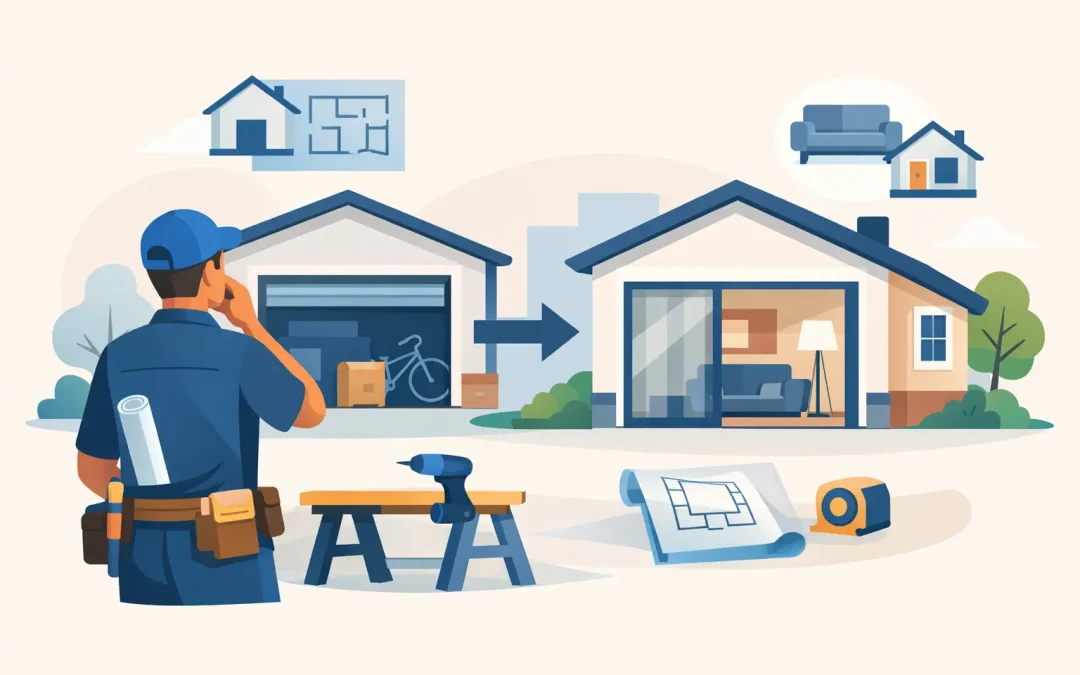
A garage conversion contractor can turn one of the most overlooked parts of your property into space that works harder for your household. Across the Bay Area, homeowners are converting attached and detached garages into private guest suites, home offices, family rooms, rental units, and comfortable spaces for multigenerational living. The opportunity is real, but so are the design, structural, utility, and permitting decisions that determine whether the finished room feels like part of the home or like a former garage with new paint.
The right project starts with a practical question: what do you need this space to do five or ten years from now? That answer guides the budget, layout, permit path, and level of construction required. A well-planned conversion can add everyday comfort and long-term property value without expanding the building footprint.
What a Garage Conversion Contractor Should Manage
A garage conversion is not simply an interior remodel. Garages are typically built for vehicles, with different foundations, ceiling heights, insulation levels, ventilation, drainage, and electrical capacity than conditioned living space. Changing that space into a bedroom, office, bathroom, or ADU requires a coordinated approach from the first site visit through the final walkthrough.
A qualified garage conversion contractor should evaluate the existing structure before promising a layout or price. That includes checking the slab, framing, roof condition, garage door opening, windows, access, plumbing possibilities, electrical panel capacity, and how the new room connects to the rest of the property. In older Bay Area homes, the existing conditions can affect both design options and construction costs.
The contractor should also help define whether the project is a conversion of space within the existing home, a permitted habitable room, or a detached accessory dwelling unit. Those categories may sound similar, but they can have very different code requirements and approval processes depending on the city and property.
At Good Vibes Design & Build Inc., we handle everything from early design conversations and plans to permitting, construction coordination, and the final walkthrough. One accountable team gives homeowners a clearer path forward than trying to manage separate designers, permit specialists, and trades on their own.
Start With the Right Use for the Space
The best garage conversions are designed around a specific purpose, not just a desire for more square footage. A home office may need acoustic separation, reliable data wiring, daylight, and built-in storage. A family room may need a wider opening into the main house and durable finishes that can handle daily use. A guest suite or ADU needs more detailed planning for sleeping, bathing, cooking, privacy, and independent access.
For homeowners considering rental income, an ADU conversion can be especially attractive. A detached garage may provide a natural boundary between the main home and the new unit. Still, rental potential should not be the only consideration. The unit needs a functional layout, adequate utilities, code-compliant egress, heating and cooling, and finishes that support long-term use.
Multigenerational households often choose a garage conversion for a parent, adult child, or returning family member. In these cases, accessibility matters. A step-free entry, a safer bathroom layout, wider clearances, and easy access to the main home can make the investment far more useful over time.
Bay Area Permits Shape the Project Early
San Francisco Bay Area jurisdictions have their own zoning rules, building requirements, review timelines, and submittal standards. A garage conversion may involve building, electrical, plumbing, mechanical, and fire-safety considerations. If the garage becomes an ADU, additional local requirements can apply.
Permitting is not a formality to leave until construction is ready to begin. It affects the plans, cost, schedule, and feasibility of the work. For example, a new bathroom may require a sewer connection assessment. Replacing a garage door with a wall of windows can affect exterior design and structural framing. Converting an attached garage can raise questions about fire separation between the new living area and the rest of the house.
This is where experienced design-build management is valuable. The team preparing the plans should understand how the project will be built and anticipate permit questions before they create costly revisions. There is no single answer for every property, but clear documentation and early due diligence reduce surprises.
Budget for More Than Finishes
Many homeowners initially compare garage conversion costs to a simple room remodel. That comparison can be misleading. Finishes such as flooring, cabinets, tile, lighting, and paint are visible, but the behind-the-walls work often drives the scope.
A realistic budget may need to account for foundation or slab upgrades, insulation, framing changes, new windows and doors, HVAC, electrical upgrades, plumbing, waterproofing, drywall, fire-rated assemblies, and permit fees. If the existing garage door opening is being enclosed, the new wall must be properly framed, insulated, weather-protected, and integrated with the exterior of the home.
The scope also depends on the intended use. A finished office without plumbing is usually less complex than a legal one-bedroom ADU with a kitchen and bath. A detached garage may offer more privacy, while an attached garage can make utility connections easier. Neither choice is automatically better. The right direction depends on your property, goals, local requirements, and budget.
Ask for a detailed proposal that separates major construction categories and explains allowances for selections that have not yet been finalized. Transparent budget conversations are more useful than a low initial number that leaves out critical work.
Design Details That Make It Feel Like Home
The most successful conversions do not announce their former purpose. They feel intentional from the moment you walk in. Natural light is a major part of that result. Where feasible, thoughtfully placed windows, glazed doors, or a revised exterior opening can transform a dark garage into a welcoming living space.
Ceiling height, insulation, and heating and cooling deserve equal attention. A beautiful room that is cold in winter, hot in summer, or noisy during rain will not serve your family well. Careful insulation, air sealing, and an appropriately sized HVAC solution help create the comfort expected in the rest of the home.
Storage should be addressed before construction begins. When a garage loses its vehicle or storage function, homeowners still need a place for tools, bikes, seasonal items, and household equipment. Sometimes that means adding built-in storage within the conversion. In other cases, it means planning a small shed, reorganizing another area of the property, or preserving a portion of the garage for storage.
Exterior integration matters too. Matching siding, trim, window proportions, roofing details, and paint colors can help the conversion look original to the property rather than added as an afterthought.
Questions to Ask Before You Hire
Before selecting a contractor, ask how the team handles design, permits, and construction coordination. You want clear answers about who prepares the plans, who communicates with the city, how existing conditions are evaluated, and how changes are documented once work begins.
It is also reasonable to ask about schedule expectations, site protection, communication routines, inspection coordination, and the process for choosing finishes. A garage conversion can be less disruptive than a full-house remodel, but it still affects access, parking, noise, and daily routines. A professional team will set expectations early and manage every detail with respect for your home.
Look for a licensed residential contractor with experience in projects similar to yours, particularly if you are creating an ADU or adding a bathroom and kitchen. The lowest bid is not always the lowest final cost when design gaps, permit issues, and unplanned upgrades appear later.
Your garage may already hold the square footage your home has been missing. Begin with a site-specific conversation, bring your goals and questions, and ask for a clear plan that turns an underused structure into a beautiful, permitted space built for the way you live.