

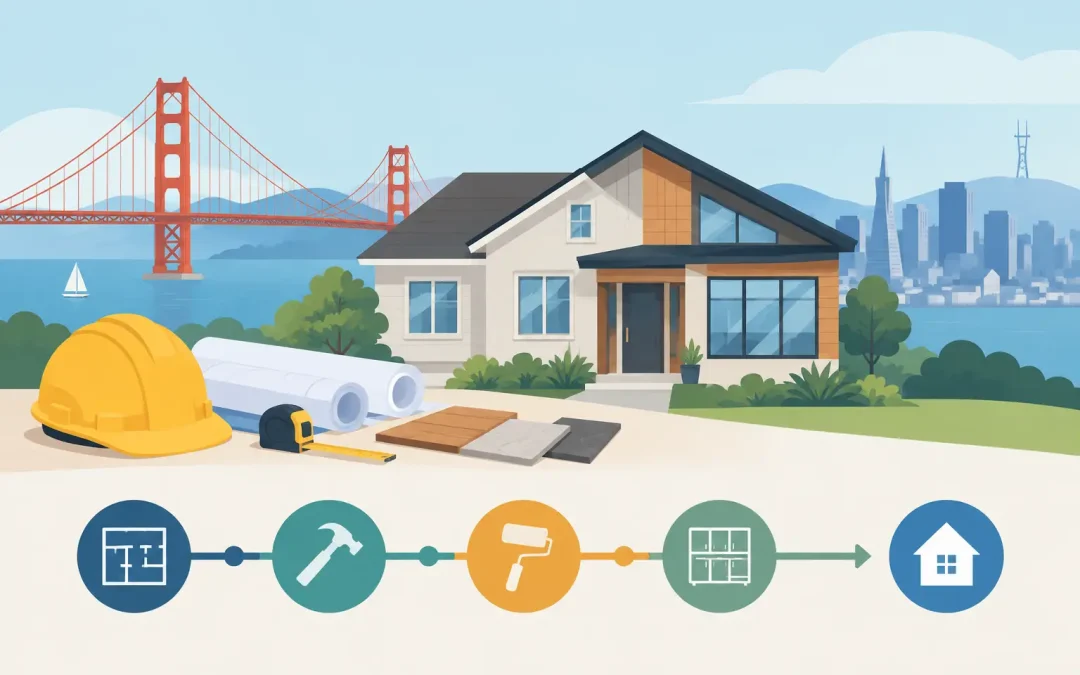
Home Remodeling Timeline Guide for Bay Area Homes
A major renovation does not begin when demolition starts. For most Bay Area homeowners, the real work starts months earlier with decisions about scope, budget, plans, and permits. This home remodeling timeline guide outlines what happens at each stage so you can plan...
Residential Project Management That Keeps Builds Moving
A Bay Area home project can look simple from the sidewalk: add an ADU, open a kitchen, convert a garage, or remodel an older home from top to bottom. Behind the finished result, however, are plans, engineering, permit requirements, material selections, trade...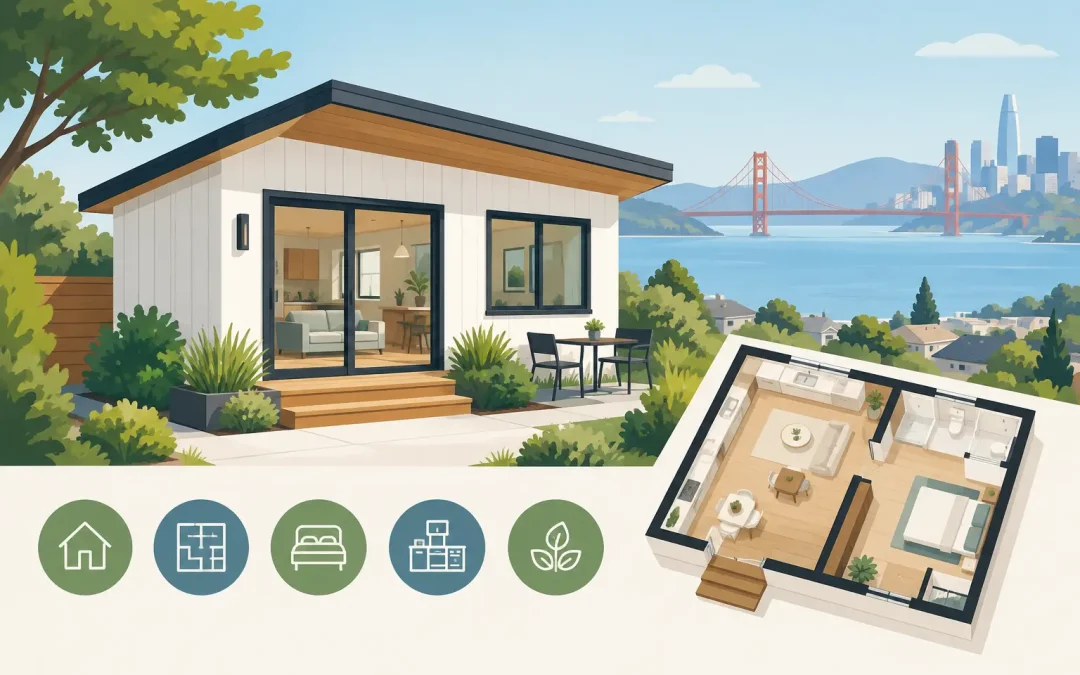
Best ADU Floor Plan Features for Bay Area Homes
A well-designed ADU can feel like a private home, not an extra room placed in the backyard. The best ADU floor plan features make limited square footage work harder while protecting privacy, meeting local requirements, and supporting the way your household plans to...
Remodeling Loan Versus HELOC: Which Fits?
A major renovation needs more than a great floor plan. It needs a funding strategy that can keep pace with permits, material selections, construction draws, and the real conditions uncovered once work begins. When weighing a remodeling loan versus HELOC, Bay Area...