
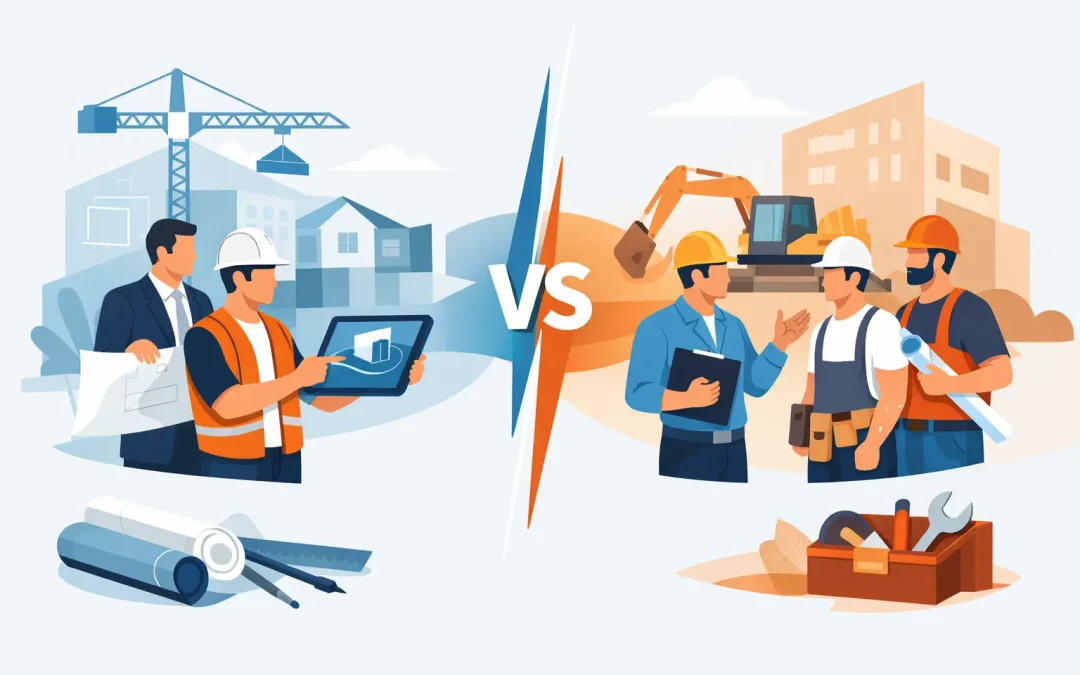
A Bay Area kitchen remodel, ADU, or full-home renovation can look straightforward at first: make plans, hire a contractor, build. In practice, the choice between design build vs general contractor shapes who creates the plans, coordinates permits, manages changes, and takes responsibility when something needs attention. The right path depends on how defined your project is and how much coordination you want to manage yourself.
For homeowners adding living space, modernizing an older home, or building an ADU for family or rental income, the decision is less about which model is universally better. It is about choosing a process that gives you the right level of control, clarity, and support.
What a General Contractor Does
A general contractor leads the construction phase of a project. They schedule crews, purchase or coordinate materials, manage subcontractors, oversee jobsite safety, and build according to the approved plans and specifications. A skilled general contractor is essential to a quality result, especially when construction involves structural work, plumbing, electrical systems, finishes, and inspections.
Traditionally, homeowners hire an architect or designer first, complete the drawings, obtain permits, and then bring those plans to one or more general contractors for pricing. Once construction begins, the general contractor takes over site management and builds what the plans call for.
This approach can work very well when you already have detailed, permit-ready plans and have confidence in your architect, designer, and selected contractor. It may also suit an owner who wants to choose each professional separately and is comfortable serving as the connection point among them.
The challenge is that separate teams can create separate lines of responsibility. If a detail is unclear in the drawings, if a field condition changes, or if a design choice exceeds the construction budget, the homeowner may need to coordinate the conversation between the architect and contractor. That can add time and create uncertainty during a project that already has many moving parts.
How Design-Build Works
A design-build company provides design and construction through one integrated team. Instead of hiring an architect, permit consultant, and contractor separately, you work with one team from early planning through the final walkthrough.
The process usually begins with a consultation about your property, goals, budget range, and priorities. The design-build team develops the plans, evaluates feasibility, prepares permit documents, and builds the project. Because the people estimating and constructing the work are involved during design, the team can identify likely construction issues earlier and guide selections toward realistic costs.
For a Bay Area homeowner, that integrated process is especially valuable. Local projects often involve zoning restrictions, utility requirements, hillside conditions, older-home upgrades, neighborhood review, and complex municipal permitting. An ADU may need thoughtful site planning and utility coordination. A full-house remodel may reveal outdated wiring, foundation needs, or code upgrades once walls are opened. Early collaboration does not eliminate every surprise, but it creates a clearer path for responding to them.
At Good Vibes Design & Build, we handle everything from initial concepts and plans to permits, construction coordination, and the final walkthrough. That means you have one accountable team managing every detail while you stay informed at each stage.
Design Build vs General Contractor: The Key Differences
The biggest difference is not whether either model uses talented designers or experienced builders. Both can. The difference is how the work is organized and who owns the coordination.
With a general contractor model, design is often completed before the construction team joins the project. The contractor then prices and builds from the finished documents. With design-build, construction input begins while the design is still taking shape. That gives the team an opportunity to compare design goals against budget, construction methods, schedule considerations, and permit requirements before finalizing every decision.
Communication also follows a different path. In a traditional setup, the homeowner may communicate with the architect about design, the permit professional about approvals, and the contractor about construction. In a design-build arrangement, the homeowner has one primary team coordinating those specialists internally. You still make the important choices, but you are not responsible for making separate professionals work together.
There is also a difference in accountability. When plans, permitting, and construction are handled by different firms, each party may have a limited scope. A design-build team has a broader responsibility for moving the project from idea to completed home. That can make questions easier to resolve because the designer, project manager, and construction team are working toward the same finished result.
Budget Clarity Starts Before Construction
Many homeowners assume that choosing a general contractor after design is complete provides the most reliable price. Sometimes it does, particularly when plans are highly detailed and the site conditions are well understood. But even excellent drawings cannot reveal every condition behind the walls, below the floor, or within an aging Bay Area property.
A design-build process can improve budget clarity by bringing pricing awareness into design discussions. If your wish list includes a larger addition, premium windows, custom cabinetry, a new HVAC system, and extensive structural work, the team can help you prioritize early. You can decide whether to adjust the scope, phase the work, or invest more before plans are fully developed and permits are submitted.
That does not mean design-build is automatically the lowest-cost choice. Custom construction costs depend on the size of the project, site access, finish level, engineering, permitting, labor, and existing conditions. The value of design-build is better alignment between what you want to build and what it will realistically take to build it.
A dependable contractor should also be transparent about allowances, exclusions, and potential change-order triggers. A low initial number that leaves out major requirements is not a bargain. Clear planning and direct communication protect the budget far better than a vague estimate.
Permits, Timelines, and Bay Area Complexity
Permitting is one area where the project structure matters. A general contractor may be able to pull permits and coordinate inspections, but the architect or designer usually remains responsible for revising drawings or responding to plan-check comments. If changes are needed, several parties may need to review the issue before work continues.
In a design-build model, the same team manages the design revisions, permit response, and construction planning. This is useful when a city requests additional details or when a project needs to adapt to a site-specific condition. The team can assess the impact on both the plans and the construction schedule in one conversation.
No contractor can guarantee how quickly a city will issue a permit, and no renovation can promise that hidden conditions will never arise. Homeowners should be cautious about anyone who treats either issue as simple. What an experienced local team can provide is preparation, consistent follow-through, and an organized response when the process changes.
When a General Contractor May Be the Better Choice
A general contractor can be the right fit if you already have complete architectural and engineering plans, have secured permits or are close to approval, and want construction pricing from several builders. This route can also make sense if you have an established relationship with an architect who will remain closely involved throughout construction.
It may be less ideal if you are starting with a broad vision rather than a defined plan. For example, you may know that you want an ADU, but not whether a garage conversion, detached unit, or addition makes the most sense. You may want a full-house remodel, but still need help deciding how to improve the floor plan, where to add square footage, and which upgrades will have the greatest impact. In those cases, involving the construction team from the beginning can prevent costly redesign later.
Questions to Ask Before You Choose
Whether you choose design-build or a general contractor, ask clear questions before signing an agreement. The answers will tell you how the company works when decisions become complex.
- Who is responsible for architectural plans, engineering, permits, and plan-check responses?
- When will you receive a detailed scope, budget range, and construction schedule?
- How are allowances, unforeseen conditions, and change orders documented and approved?
- Who will be your day-to-day contact during construction, and how often will you receive updates?
Also ask to see work similar to yours. An ADU, a historic-home renovation, and a ground-up new residence each bring different planning and construction demands. Relevant experience matters more than a generic promise to handle any project.
Choose the Process That Lets You Build With Confidence
The best choice is the one that matches your starting point. If you have a fully developed plan and want a construction specialist to execute it, a general contractor may be exactly what you need. If you want guidance from the first idea through plans, permits, craftsmanship, and completion, design-build offers a more connected path.
Your home is too valuable for a process built on guesswork or handoffs. Start with a clear conversation about your goals, your property, and the life you want the finished space to support. With the right team managing the details, a complicated project can become a thoughtful transformation you feel good about for years to come.