
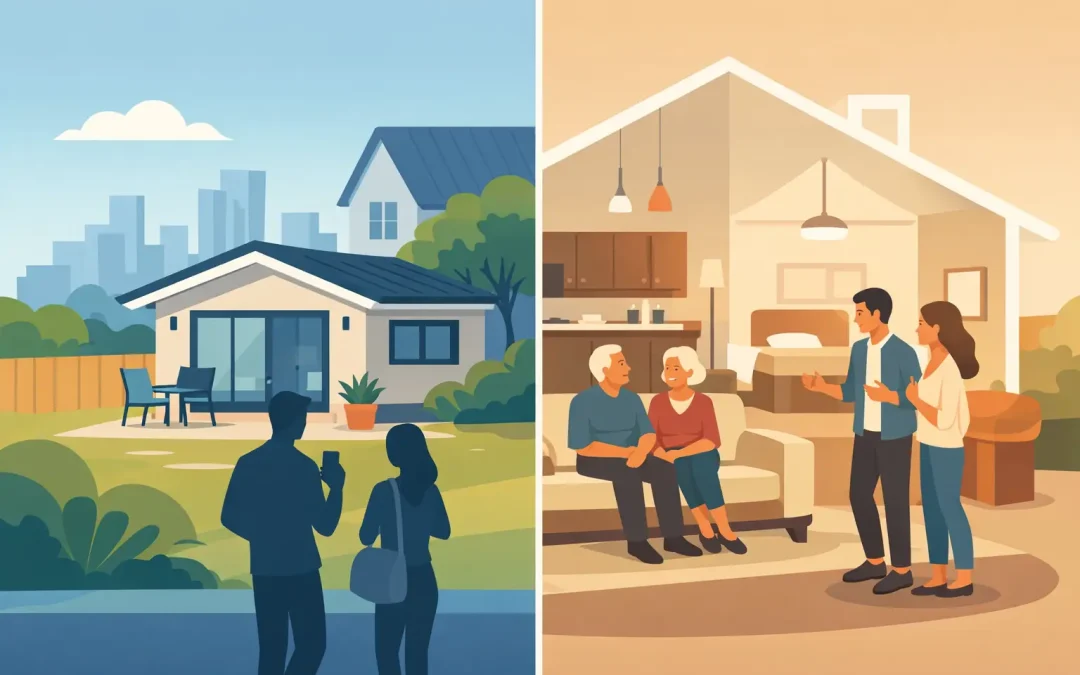
A spare garage, a deep backyard, or an underused first-floor bedroom can solve a very real Bay Area problem: you need more space, but moving is not the answer. The ADU rental versus family suite decision comes down to more than who will sleep there. It affects privacy, rental income, permits, utility planning, construction scope, and how your property can serve you years from now.
For some homeowners, a separate unit creates dependable income that helps offset a major construction investment. For others, the priority is keeping aging parents, adult children, or frequent guests nearby without turning family life into a shared-house arrangement. Both paths can add meaningful function and value. The right choice starts with being clear about how you want to use the space now and what flexibility you may need later.
Start With the Intended Use
An ADU is a self-contained residence on the same lot as a primary home. Depending on the project, it may be a detached backyard cottage, a converted garage, a unit above a garage, or an attached addition. It generally includes its own kitchen, bathroom, living area, and sleeping space. Because it is designed as an independent dwelling, it can support long-term rental use where local rules allow.
A family suite is usually designed for a specific household need rather than as a separate rental. It may be a private bedroom and bathroom addition, a remodeled ground-floor suite, or a converted area of the home with a sitting room and convenient access. Some family suites include a kitchenette, but the more independent the layout becomes, the more carefully the project must be evaluated for zoning and building-code requirements.
This distinction matters early. Calling a room a family suite does not automatically determine how the city will classify it. A separate entrance, full kitchen, utility connections, fire separation, and address can all affect the review process. A qualified design-build team can assess the property and translate your goals into a plan that is both functional and permit-ready.
ADU Rental Versus Family Suite: Privacy and Daily Life
Privacy is often the deciding factor. A detached ADU gives renters or family members their own front door, kitchen, bathroom, and daily routine. That separation can be especially valuable for adult children returning home, grandparents who want independence, or tenants who expect a conventional rental experience.
An attached suite keeps a loved one closer. This can be ideal when a family member may need support, when parents want to stay connected to young children, or when the space will mainly host overnight guests. A well-designed suite can still feel private through thoughtful placement, sound insulation, a dedicated entry, and a small outdoor patio.
Think honestly about the relationship between the occupants. A rental tenant needs clear boundaries and access that does not cut through your everyday living space. A parent or college-age child may appreciate proximity, but everyone benefits from a bathroom that is not shared and enough storage to avoid cluttering the main home.
The lot itself also influences the answer. On a larger or deeper property, a detached ADU may fit naturally while preserving the primary home’s privacy. On a constrained San Francisco or Oakland lot, a garage conversion or attached addition may make better use of the available footprint. In hillside areas and older neighborhoods, access, grading, drainage, and existing utility locations can shape what is practical.
Income Potential Comes With Operating Responsibilities
A rental ADU can provide a valuable long-term income stream in a high-demand housing market. It may help a homeowner support a mortgage, fund future improvements, or build a more flexible retirement plan. For real-estate investors, it can also improve the earning potential of an existing property without acquiring another parcel.
But rental income is not automatic or entirely passive. Landlords need to consider tenant screening, leases, maintenance, insurance, parking expectations, utility billing, and local rental regulations. If you plan to rent the unit, design choices should support that use from the beginning. Durable finishes, separate laundry access, secure entries, good lighting, sound control, and practical storage are not small details. They reduce friction after construction is complete.
A family suite does not generate monthly rent, but its return can be just as meaningful. Keeping a relative close may reduce the need for off-site care, give an adult child a stable place to live, or allow your household to stay in a home that already works for the family. The value is measured in comfort, convenience, and options rather than a rent check.
There is also a middle ground. Some homeowners build a legal ADU for a family member today, then keep the option to rent it in the future. That approach typically requires the unit to meet full ADU standards from the start, but it can prevent an expensive second renovation later.
Permits and Design Requirements Are Not the Same
Bay Area ADU rules have become more homeowner-friendly, but every site still requires careful planning. Local jurisdictions review setbacks, unit size, height, access, utility connections, fire requirements, drainage, and site conditions. Historic districts, narrow lots, sloped properties, and homes with older infrastructure can add project-specific considerations.
A family suite may have a simpler scope if it remains part of the primary residence. Even so, additions and major interior conversions often require architectural plans, structural engineering, energy compliance, and permits. Removing walls, adding plumbing, changing a garage’s use, or expanding the building footprint are not cosmetic updates.
The kitchen is one of the most important planning points. A full kitchen may be essential for independent living, yet it can shift a project closer to ADU classification. Homeowners should not make that decision based only on a wish list or an online floor plan. The right layout needs to align with current local requirements and the intended use of the space.
This is where an integrated team brings order to the process. Instead of designing a space first and discovering limitations later, the project can be evaluated through site conditions, local permitting rules, budget priorities, and construction feasibility before plans are finalized.
Build for Flexibility, Not Just the Present Moment
The best projects anticipate change. A suite for parents may eventually become a home office, a guest retreat, or a space for a live-in caregiver. An ADU initially rented to a tenant may later house a family member. Designing with flexible use in mind protects your investment.
For a future-ready family suite, consider a ground-floor location, wider doorways, a curbless shower, lever-style hardware, good natural light, and direct access to outdoor space. These features create a more comfortable room today and support aging in place if needed. Sound insulation between the suite and main home is also worth considering, particularly near bedrooms and media rooms.
For a future-ready ADU, prioritize a complete but efficient layout. A compact unit can still feel generous when it has well-planned storage, a functional kitchen, natural light, and a clear relationship between indoor and outdoor areas. Separate utility metering may be useful in some situations, though the best approach depends on the property, local utility requirements, and how you plan to manage the unit.
Avoid designing only for the maximum possible square footage. A slightly smaller structure with a better layout, accessible paths, usable outdoor space, and fewer site complications can deliver more day-to-day value than a larger unit that feels crowded or strains the budget.
Compare the Full Project Cost
It is tempting to assume a family suite will always cost less than an ADU. Often it does, especially when the work is largely within the existing home and does not require a complete second kitchen or major utility upgrades. But the actual cost depends on the starting conditions.
Converting a garage into a rental-ready ADU may involve foundation work, new insulation, windows, plumbing, electrical service, heating and cooling, drainage, and fire-rated construction. A detached ADU also requires site work and connections from the main house to the new building. An attached family suite can become complex when it includes a large addition, substantial structural changes, or a bathroom far from existing plumbing.
The most useful budget is not simply the lowest construction number. It accounts for design, engineering, permits, site preparation, materials, utility work, and a contingency for conditions discovered during construction. It also weighs the long-term outcome: rental revenue, family support, resale appeal, and the cost of needing to alter the space again in a few years.
Choose the Space That Supports Your Home’s Next Chapter
If independence, income potential, and future rental flexibility are central goals, a legal ADU is usually the stronger fit. If connection, caregiving, and easy access to the main household matter most, a thoughtfully planned family suite may be the better investment. There is no universal answer, especially on Bay Area properties where site constraints and local rules vary block by block.
Before committing to a layout, walk through a normal day in the future space. Consider who enters, where they park, how they cook, what they hear, and how much help or privacy they want. Good Vibes Design & Build can manage every detail, from early feasibility and plans through permitting, construction, and final walkthrough, so the space you build feels right for the people who will use it.