
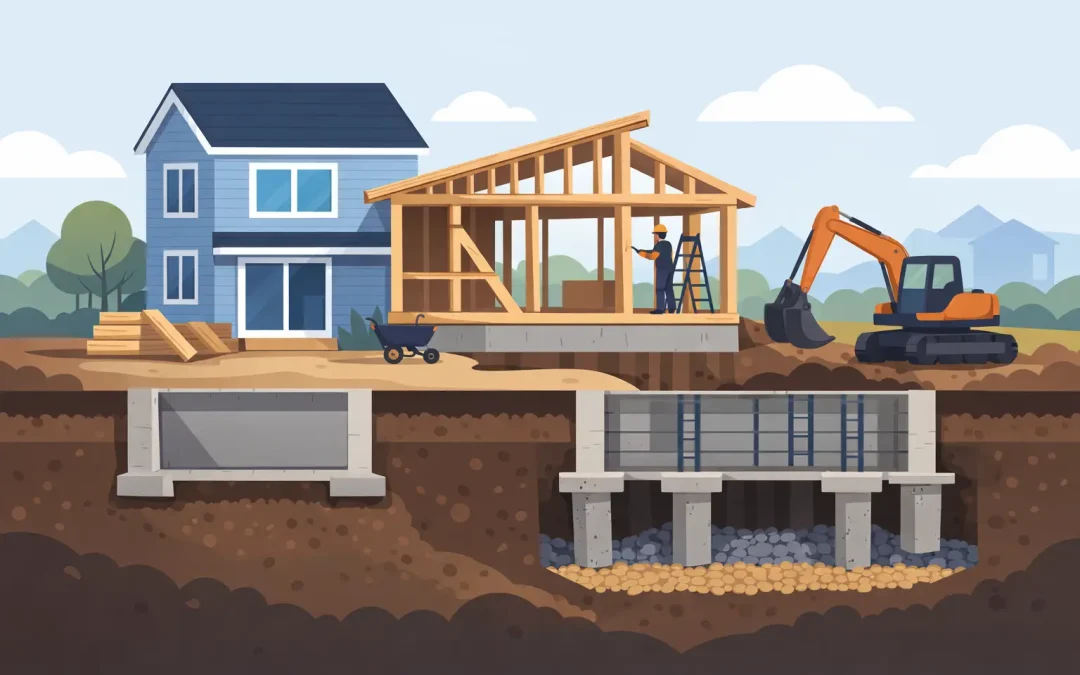
A new bedroom, expanded kitchen, or second-story addition starts with a question that is easy to overlook when you are focused on floor plans: do additions require foundation upgrades? Sometimes the answer is no. In many Bay Area homes, however, the existing foundation was designed for the original structure, not for additional square footage, taller walls, or a new level above it. Understanding that distinction early protects your budget, schedule, and the long-term performance of your home.
Do Additions Require Foundation Upgrades?
Not every addition needs a foundation upgrade, but every addition needs a structural evaluation. The right solution depends on the home’s existing foundation, soil conditions, the size and location of the addition, and the loads the new construction will place on the building.
A single-story rear addition built on its own new foundation may leave much of the original foundation untouched. A second-story addition is different. It can add significant weight to existing walls, beams, footings, and soil. In that case, an engineer may specify new footings, reinforced sections, foundation underpinning, new posts and beams, or other structural improvements before the addition can move forward.
The goal is not to upgrade more than necessary. It is to make sure the completed home performs as one properly supported structure, rather than placing a new load on components that were never designed to carry it.
Why Bay Area Homes Often Need a Closer Look
Bay Area housing includes everything from older bungalows and hillside homes to mid-century ranch houses and recently built properties. Their foundations vary just as widely. Some older homes have shallow footings, aging concrete, unreinforced perimeter foundations, or crawl spaces with limited access. Others may have experienced settlement, drainage problems, or seismic movement over time.
Local conditions matter as well. Soil can change dramatically from one neighborhood to the next, particularly in hillside areas, locations with expansive clay soils, and properties with a history of grading or fill. Seismic requirements are another major factor. California building codes require additions to meet current standards, and structural work may trigger upgrades that improve the home’s ability to resist earthquake forces.
This does not mean an addition automatically requires a complete foundation replacement. It means assumptions are expensive. A qualified design-build team should investigate the existing conditions before finalizing the scope and construction budget.
The Type of Addition Changes the Answer
The shape of your project often determines how much foundation work is required.
Ground-Level Room Additions
A ground-level addition is typically built with a new foundation designed specifically for that new space. Depending on the layout, the contractor may connect the new foundation to the existing house while preserving the original foundation where it remains structurally adequate.
This approach can be more straightforward than adding a second story, but it still requires careful planning. The new floor elevation, drainage, utility routes, exterior finish transitions, and connection to the existing structure must all be resolved in the plans. A well-designed foundation is only one part of making the addition feel like it has always belonged to the home.
Second-Story Additions
Second-story additions place load directly on the existing home. Before proceeding, the structural engineer reviews the existing footings, foundation walls, framing, and load paths down to the soil. If those elements cannot support the new level, they must be strengthened.
The work might involve enlarging footings, adding interior or exterior piers, installing new shear walls, reinforcing framing, or building new support lines within the lower level. Because this work can affect occupied rooms, second-story projects require thoughtful construction sequencing and clear communication about access, temporary protection, and disruption.
Bump-Outs and Small Expansions
A modest kitchen bump-out or family-room extension may need only a small new footing system. Even so, a small addition can create structural and permitting requirements that are not obvious from the outside. Removing an exterior wall, widening an opening, or relocating plumbing can require new beams, posts, and foundation support.
Small does not always mean simple. The plans should establish exactly what is carrying the roof and upper-floor loads before demolition begins.
Garage Conversions and ADUs
Garage conversions and attached ADUs deserve their own review. Existing garage slabs are often not designed for habitable living space or new wall loads. The slab may need repair, reinforcement, moisture protection, or replacement, depending on its condition and the proposed design.
A detached ADU or new backyard structure generally receives its own engineered foundation. This can simplify the relationship to the main house, but site access, drainage, utility trenching, setbacks, and soil conditions still shape the final design.
What Engineers and Contractors Evaluate
A structural assessment begins with the home you have, not the addition you hope to build. The team may inspect visible foundation conditions, crawl spaces, framing, cracking patterns, prior alterations, drainage, and the property’s topography. For larger, more complex, or hillside projects, geotechnical input may also be required.
The engineer then maps the load path. In plain terms, that means tracing how the weight of the roof, walls, floors, and any new level travels through framing and down into the foundation and soil. If there is a weak point in that path, the design must address it.
Permitting authorities may require structural calculations, foundation plans, soils reports, or special inspections based on the project and jurisdiction. San Francisco, Oakland, San Jose, Berkeley, and other Bay Area cities each have their own review processes. Coordinating design, engineering, and permitting from the start avoids the common problem of revising plans after a reviewer identifies missing structural information.
Foundation Upgrade Options
The term “foundation upgrade” covers a range of solutions. The appropriate option should come from engineering, not a one-size-fits-all recommendation.
Common approaches include strengthening or extending existing footings, adding new concrete footings and grade beams, installing piers or underpinning below inadequate areas, reinforcing foundation walls, and adding posts, beams, or shear walls that transfer loads safely. In some cases, a localized upgrade is enough. In others, especially where there is significant deterioration or a major second-story expansion, more extensive work may be the practical long-term choice.
There are trade-offs. Localized work can reduce upfront cost and limit demolition, but it may not solve unrelated aging issues elsewhere in the foundation. A broader upgrade costs more and may increase construction time, yet it can provide a stronger base for future remodeling plans. The right decision comes from the project goals, the property condition, and a clear understanding of what the existing home can support.
How Foundation Work Affects Budget and Schedule
Foundation work can be a meaningful part of an addition budget, particularly when access is difficult, the home is occupied, or excavation is needed near existing utilities and landscaping. Costs also increase when the work requires temporary shoring, interior demolition, specialized engineering, or hillside construction measures.
The best way to control surprises is to investigate early. A preliminary budget based only on square footage can be useful for initial planning, but it is not a final construction number. Once the design team has inspected the home, developed plans, and identified structural requirements, the budget becomes far more reliable.
Schedule is affected as well. Engineering and permit review happen before construction, while excavation, forming, concrete work, curing, inspections, and framing connections occur during construction. An integrated plan helps these stages move in the proper order. Trying to resolve foundation questions after demolition has started can lead to delays, change orders, and avoidable stress.
A Better Way to Plan Your Addition
A successful addition begins with a feasibility conversation that considers your goals and the existing house together. You may want more space for a growing family, a private suite for multigenerational living, a larger kitchen, or a home that better supports long-term value. The structural solution should support that vision without compromising the home’s safety or design.
At Good Vibes Design & Build, we manage every detail from initial consultation and plans through permitting, construction, and final walkthrough. That means coordinating the architectural layout with structural engineering, code requirements, budget planning, and the realities of your property before construction decisions become expensive.
If you are considering an addition, start with the home beneath it. A clear structural assessment gives you the confidence to build beautifully, plan realistically, and move forward with a foundation designed for what comes next.