
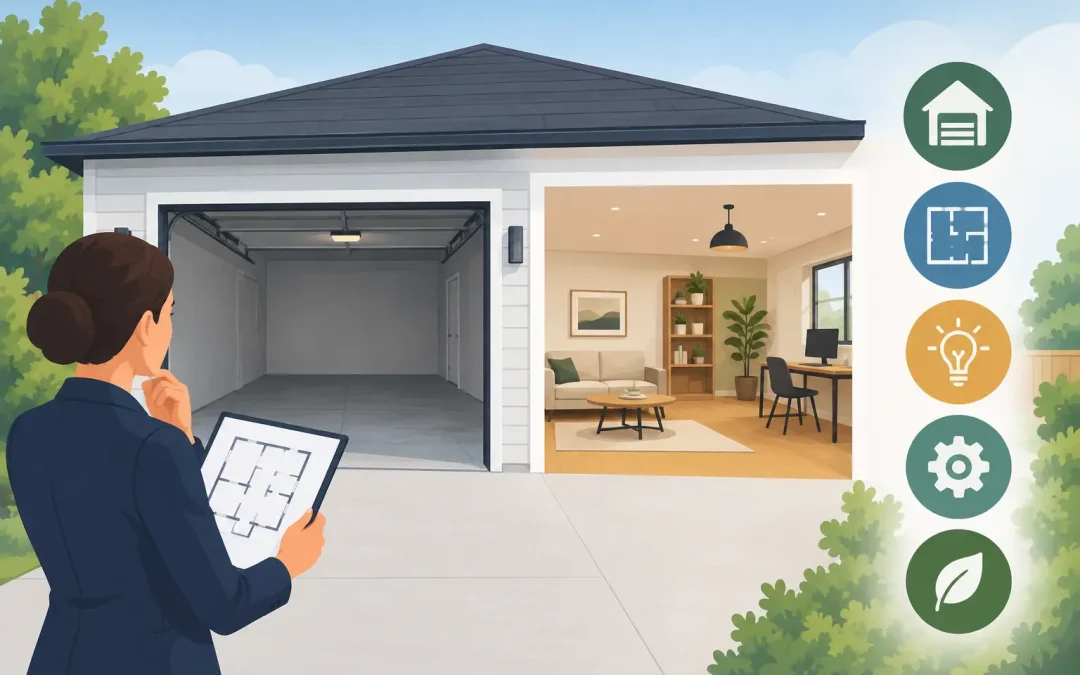
A detached garage can look like the easiest square footage on the property to transform. It already has walls, a roof, and a foundation. But knowing how to evaluate garage conversion potential means looking beyond the empty floor area. In the Bay Area, a successful conversion depends on local rules, structural conditions, utility capacity, access, and whether the finished space truly supports the way you want to live.
A garage may become a polished home office, a family room, a bedroom suite, or a legal accessory dwelling unit (ADU). Each path carries different design requirements, costs, and permitting considerations. Evaluating those factors early helps you invest in a project that feels intentional instead of forcing expensive changes after plans are underway.
Start With the Purpose of the Space
The best garage conversions begin with a clear job for the new room. A quiet office for two people has very different needs than a studio apartment for a parent, an adult child, or a tenant. Before discussing finishes, decide what success looks like a few years from now.
If you want flexible living space connected to the main home, an attached garage conversion may be a practical choice. You may need to create a new interior doorway, improve sound separation, and rethink how people move through the house. If rental income or multigenerational living is the goal, an ADU may deliver greater long-term value, but it also requires more complete infrastructure: a kitchen, bathroom, dedicated sleeping area, storage, ventilation, and privacy.
Ask whether the conversion should function independently or as an extension of the home. This single decision shapes the layout, utility work, permit path, and budget more than almost any cosmetic choice.
Evaluate Local Rules Before Designing
Bay Area jurisdictions have different rules for garage conversions, even when neighboring properties look similar. San Francisco, Oakland, San Jose, Berkeley, and smaller Peninsula and East Bay communities may each apply their own zoning standards, planning review procedures, and building requirements.
A garage conversion can be allowed in principle but still face conditions related to setbacks, fire safety, parking, historic status, lot coverage, or the number of dwelling units already on the site. Detached garages near a property line often need special attention because the exterior walls and openings may be subject to fire-resistance requirements.
Parking is another issue homeowners should investigate rather than assume away. Some ADU regulations limit parking replacement requirements, while other local conditions can affect the analysis. If you use the garage for vehicles today, consider where those vehicles, bicycles, seasonal items, and equipment will go after construction. Losing enclosed parking can be worthwhile, but it should be a deliberate trade-off.
Confirm Whether Previous Work Was Permitted
Many older garages have a long history. A prior owner may have added wiring, plumbing, windows, insulation, or a room without permits. That does not automatically prevent a conversion, but it can affect the scope of work required to bring the building into compliance.
A permit history review and site assessment can reveal whether the structure matches available records. It is better to identify inconsistencies before finalizing a budget than to discover them after walls are opened.
Inspect the Existing Building, Not Just Its Footprint
A garage that appears solid can still need substantial upgrades to become conditioned living space. Garages were often built for storage and vehicles, not year-round comfort. Their slab may sit lower than the house, their walls may lack insulation, and their roofs may not accommodate new mechanical equipment or ceiling finishes.
The foundation is one of the first items to assess. Cracks, moisture intrusion, sloping floors, or inadequate foundations may call for repair or reinforcement. In seismic regions such as the Bay Area, structural design matters especially when altering walls, creating new openings, or converting an older detached structure into habitable space.
The garage door opening also deserves a careful look. Replacing a garage door with a framed wall and windows can dramatically improve the exterior, but it may involve structural framing, waterproofing, insulation, and exterior finish work so the new wall looks like it has always belonged to the home.
A thorough feasibility review should consider:
- Foundation condition, floor elevation, drainage, and any signs of moisture
- Wall and roof framing, including seismic and fire-safety upgrades
- Existing electrical service, plumbing routes, gas lines, and HVAC options
- Ceiling height, window placement, natural light, and emergency egress
- Soil conditions, access for construction, and proximity to neighboring homes
These are not reasons to avoid a garage conversion. They are the details that determine whether the project is a straightforward renovation or a more involved rebuild of the existing shell.
Plan for Comfort, Light, and Privacy
A legal room is not automatically a room people enjoy using. The most successful conversions feel integrated with the property through proportion, daylight, airflow, and thoughtful separation from the main residence.
Start with the ceiling height and floor level. A low ceiling or recessed slab may limit design choices, particularly if the project needs a new insulated floor assembly. Then consider daylight. The original garage door wall offers an opportunity for larger windows or glass doors, but window locations must balance privacy, views, fire requirements, and the appearance of the front or side elevation.
Heating and cooling deserve early planning as well. Extending the home’s existing system may be possible, but it is not always the right answer. A dedicated high-efficiency system can give the converted space independent temperature control and avoid overloading older equipment. Proper insulation, air sealing, and ventilation help the room stay comfortable through Bay Area temperature swings.
For an ADU, privacy is part of the design brief. Think about a separate entry, outdoor sitting area, window orientation, trash storage, laundry, and a clear path from the street or driveway. A well-designed unit protects privacy for both the primary household and future occupants.
Build a Budget Around Scope, Not Square Footage Alone
Homeowners often expect a garage conversion to cost far less than a new addition because the exterior shell already exists. Sometimes it does. But the savings depend on how much of that shell can remain and how much new infrastructure the intended use requires.
A simple conversion to conditioned office or recreation space may not need a full kitchen or major plumbing work. A detached garage becoming an ADU can require a bathroom, kitchen, new electrical panel capacity, sewer or water connections, HVAC, insulation, windows, doors, fire upgrades, and complete interior finishes. Design, engineering, permits, and site work are also meaningful parts of the investment.
The right question is not, “What does a garage conversion cost per square foot?” It is, “What scope is required to create a permitted, comfortable, durable space that meets my goals?” A realistic early budget should include a contingency for conditions discovered during construction, particularly in older buildings.
Avoid making decisions based solely on the lowest initial estimate. A detailed proposal should explain what is included, what assumptions have been made, and which conditions could change the price. Transparency at this stage protects the project later.
Measure Value in More Than One Way
A garage conversion can add value through rental income, added usable living area, a better home office, or a place that allows family members to stay close while maintaining independence. The best return depends on your property, neighborhood, and personal priorities.
For investors and homeowners considering an ADU, evaluate local rental demand, ongoing management responsibilities, utility arrangements, and whether a long-term or family-use strategy makes more sense. For owner-occupied homes, a conversion may be most valuable because it eliminates the need to move as household needs change.
Resale value matters, but it should not be treated as a guaranteed dollar-for-dollar calculation. Buyers may value a permitted studio, guest suite, or ADU highly, while others may prioritize enclosed parking. On dense urban lots, added living space can be especially compelling. On properties with limited parking, the trade-off may be more significant.
Choose a Team That Can Manage the Whole Process
Garage conversions cross several disciplines: planning, architecture, structural design, permitting, utility coordination, construction, and finish selection. When these pieces are handled separately, homeowners can end up translating information between designers, consultants, and trades while trying to keep decisions aligned.
A design-build team can evaluate feasibility before committing to a final concept, create plans around the existing structure, manage the permit process, and coordinate construction through the final walkthrough. That continuity is especially useful when a project uncovers hidden conditions or when a garage conversion evolves into a larger remodel.
Good Vibes Design & Build helps Bay Area homeowners manage every detail, from the first feasibility conversation through plans, permits, construction, and the finished space. A free consultation can help you understand what your garage can become, what it will require, and which path makes the most sense for your home.