
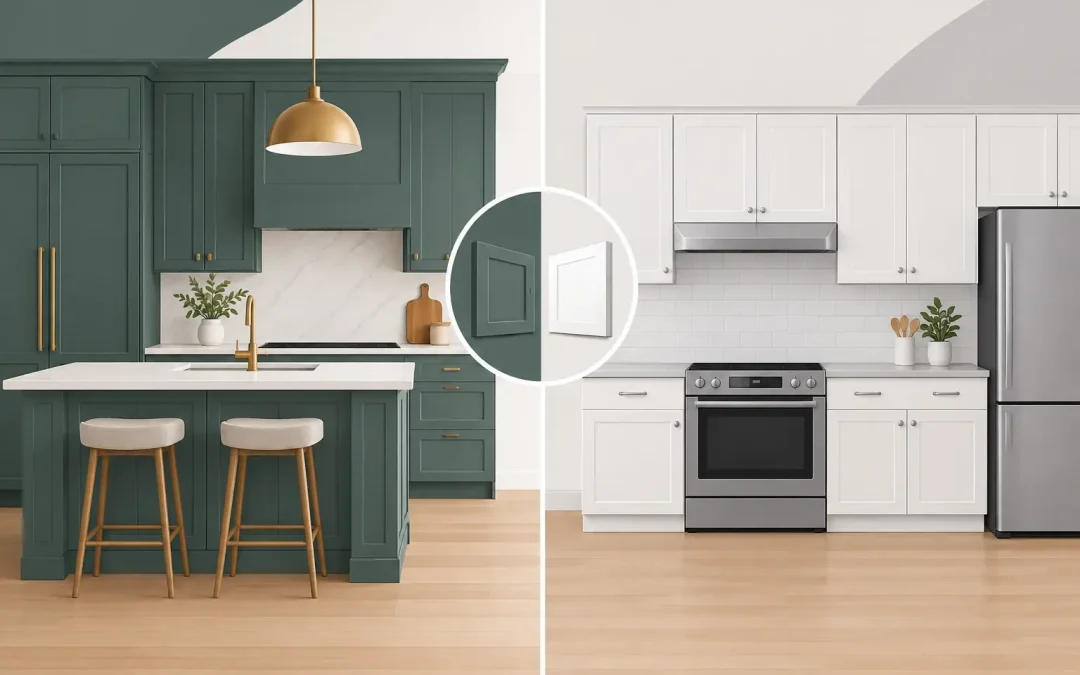
A kitchen can look finished in photos while still failing the people who use it every day. The drawer that will not fit cooking tools, the cabinet door that blocks a walkway, and the empty space above the refrigerator all add up. When weighing custom cabinets versus stock cabinets, the real question is not which option is better in general. It is which one supports your home, your plans, and the level of finish you expect from a Bay Area remodel.
Cabinets influence far more than appearance. They set the kitchen layout, determine how efficiently you store groceries and cookware, and account for a meaningful portion of the remodeling budget. They also affect the construction schedule, especially when walls are moving, plumbing is being relocated, or a home has unusual dimensions.
Custom Cabinets Versus Stock Cabinets at a Glance
Stock cabinets are pre-manufactured in standard widths, heights, depths, door styles, and finishes. They are typically ordered from a catalog and assembled into a kitchen using filler panels, trim, and a set range of available components. They can be a practical choice for straightforward layouts, rental-property upgrades, or projects where speed and a controlled budget are the highest priorities.
Custom cabinets are designed and built specifically for the room. Their dimensions can follow uneven walls, sloped ceilings, tall windows, historic conditions, or a homeowner’s preferred storage plan. You have greater control over materials, finishes, hardware, interior accessories, and details such as appliance panels or integrated lighting.
There is also a middle ground: semi-custom cabinetry. This option starts with standard cabinet boxes but allows more choices in sizing, finishes, and configuration than stock lines. For some Bay Area kitchens, it provides a useful balance between flexibility and cost.
When Stock Cabinets Make Sense
Stock cabinets work best when the room is relatively standard and the design does not require much modification. A galley kitchen with square walls, common appliance sizes, and a simple cabinet run may not need fully custom millwork to function well. If a homeowner is refreshing a kitchen before selling, preparing a rental unit, or completing a modest update without changing the footprint, a well-selected stock line can deliver a clean, attractive result.
Lead time is another advantage. Although availability varies by manufacturer and finish, stock cabinets can often be sourced faster than custom cabinetry. That can be valuable when a project schedule is tight or when a kitchen must be returned to service quickly.
The trade-off is that standard cabinets ask the room to adapt to the product. Fillers may be needed beside walls or appliances. You may have fewer options for deep drawers, narrow pullouts, corner storage, specialty pantry units, and nonstandard upper-cabinet heights. Those compromises are not always a problem, but they should be visible in the plans before materials are ordered.
A lower purchase price does not automatically mean a lower finished cost. Installation labor, panels, trim, modifications, countertops, and appliance coordination all remain part of the project. A thoughtful design-and-build plan helps homeowners compare complete installed costs rather than comparing cabinet boxes alone.
Where Custom Cabinets Earn Their Value
Custom cabinets are often the right investment when the kitchen needs to work harder than a standard layout allows. Many Bay Area homes have conditions that make this especially relevant: older construction, irregular room dimensions, limited floor area, structural columns, or a kitchen being opened into a larger living space.
With custom cabinetry, a narrow gap can become a tray pullout instead of a filler strip. A tall ceiling can accommodate cabinetry that reaches the top without an awkward dust-catching void. A shallow wall can hold storage tailored to glassware, spices, or small appliances. In compact homes, these inches make a measurable difference.
Custom work also gives homeowners more control over visual continuity. Cabinet doors can align with windows, islands can be sized to protect circulation, and panels can make refrigerators, dishwashers, and range hoods feel integrated into the overall design. For a full-house remodel or an upscale kitchen renovation, that level of coordination often creates the polished final result homeowners are after.
Quality varies in every cabinet category, so custom does not automatically mean superior and stock does not automatically mean poorly made. The details matter: box construction, drawer hardware, hinges, veneer quality, paint finish, edge treatment, and installation standards. A well-built cabinet installed precisely will outperform a more expensive product that was selected without a clear plan.
Budget: Look Beyond the Initial Quote
Custom cabinetry usually costs more because it involves design time, skilled fabrication, material selection, and tailored installation. It may also require a longer lead time. For homeowners who want a highly specific finish or need to solve difficult layout problems, that premium can be justified by better use of space and a more durable, intentional result.
Stock cabinetry provides more predictable starting prices, but the final number depends on what it takes to make the cabinets fit. Extensive fillers, stacked trim, custom panels, site alterations, and upgraded internal accessories can narrow the price gap with semi-custom options. It is worth asking what is included in every estimate: delivery, assembly, installation, moldings, end panels, hardware, and coordination with countertops and appliances.
For a kitchen remodel, it also helps to allocate the budget in the right order. Confirm the layout, appliance specifications, plumbing locations, electrical needs, and ventilation plan before finalizing cabinetry. Choosing cabinets first and solving the rest later can lead to expensive changes or a kitchen that feels compromised.
Your Layout Should Drive the Decision
The best cabinet choice begins with how your household uses the room. A family that cooks daily may prioritize wide drawers near the range, a pantry with organized pullouts, landing space around the refrigerator, and durable finishes that handle frequent cleaning. A household that entertains may need an island designed for seating, beverage storage, serving pieces, and concealed recycling.
For multigenerational homes, accessibility and clear circulation can matter as much as style. Custom cabinetry can accommodate lower work areas, easier-to-reach storage, or a secondary prep zone. In an ADU, cabinetry has to perform efficiently in a smaller footprint, where every drawer and cabinet depth should earn its place.
Before choosing a cabinet line, consider four practical questions:
- Does the room have unusual dimensions, sloped ceilings, or walls that are not square?
- Will the kitchen layout change, or are you keeping existing appliance and plumbing locations?
- Do you need specialized storage for cooking, entertaining, or a compact living space?
- Is your priority the fastest installation, the lowest initial cost, or a tailored long-term result?
The answers often make the direction clearer than a showroom display ever could.
Timing, Permits, and Construction Coordination
Cabinets are one piece of a larger construction sequence. In a full remodel, the team may need to complete demolition, framing, electrical rough-in, plumbing, insulation, drywall, flooring preparation, and inspections before cabinet installation begins. When structural changes or new openings are involved, plans and permits can shape the timeline well before the cabinet order is placed.
Custom cabinetry requires early decisions because fabrication begins after drawings are approved and field measurements are confirmed. Stock cabinets may arrive faster, but they still need accurate plans and coordinated installation. Ordering before appliance specifications are final is a common and costly mistake, particularly with panel-ready refrigerators, larger ranges, and specialty ventilation systems.
A single accountable design-and-build team can prevent those details from drifting between separate designers, cabinet suppliers, and installers. Good Vibes Design & Build manages every detail from plans and permitting through construction and the final walkthrough, so cabinet decisions stay connected to the actual room being built.
Choose the Cabinet Solution That Fits the Whole Project
For a simple, standard kitchen where timing and upfront cost lead the decision, stock cabinets can be a smart and attractive choice. For a complex layout, a small space with high storage demands, or a home where every finish needs to feel intentional, custom cabinets can deliver value that remains visible long after construction ends.
The right choice should make the kitchen easier to live in, not simply easier to order. Start with a clear layout, realistic budget, and honest view of how your household uses the space. From there, the cabinet decision becomes part of a well-managed remodel rather than a last-minute compromise.