
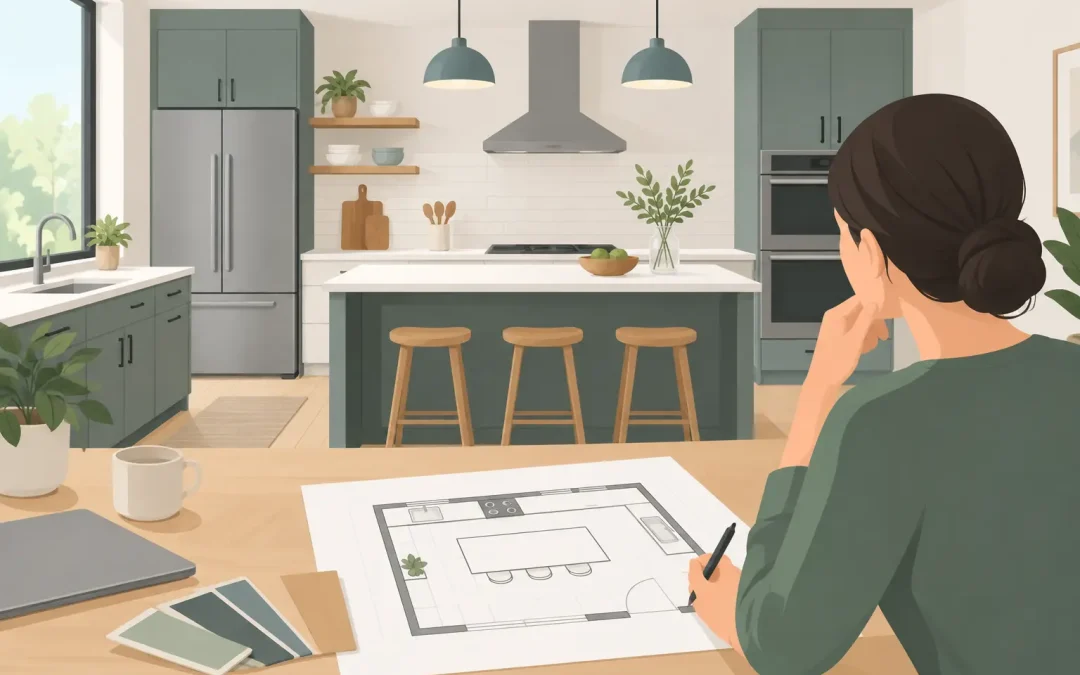
A beautiful kitchen can still be frustrating if the refrigerator blocks the main path, the dishwasher cannot open when someone is cooking, or the only prep space sits across the room from the sink. Learning how to plan kitchen layout decisions around the way your household actually lives is what turns a renovation into a lasting improvement, not just a cosmetic update.
For Bay Area homeowners, layout planning also affects construction scope, permit requirements, budget, and how smoothly the project moves from design to final walkthrough. The right plan should make room for daily routines now while supporting the home’s value for years to come.
Start With the Life Your Kitchen Needs to Support
Before choosing an island shape or cabinet color, consider what happens in your kitchen on a normal weekday. A household that makes quick breakfasts and packed lunches has different needs from one that hosts large Sunday dinners, supports multigenerational living, or uses the kitchen as the center of remote-work life.
Think through who cooks, how many people cook at once, where groceries enter the house, and where people naturally gather. If children do homework at the island while dinner is prepared, seating needs to stay outside the cook’s main work zone. If an older family member will use the kitchen regularly, clear walkways, easy-to-reach storage, and reduced bending may matter more than adding another decorative feature.
Bring a short list of everyday frustrations to the planning stage. Maybe there is nowhere to set down grocery bags, pans are stored too far from the range, or guests always cut through the cooking area. Specific observations give the design team practical problems to solve.
Map the Kitchen’s Work Zones
The traditional kitchen work triangle – connecting the refrigerator, sink, and range – remains useful, but it is not the full picture for modern households. Today’s kitchens often work better when organized into clear zones: food storage, preparation, cooking, cleaning, serving, and everyday storage.
Place the refrigerator where it is easy to access without forcing family members or guests through the cooking zone. Keep a landing area nearby for groceries and quick snacks. The sink, dishwasher, trash, and dish storage should work together so cleanup does not cross the main prep area.
Prep space deserves special attention. The most useful counter space is usually between the sink and range, close to knives, cutting boards, mixing bowls, and frequently used ingredients. A large island can provide excellent preparation space, but only if its location does not interrupt circulation or create a long walk between key appliances.
Cooking zones need safe clearance around ovens, ranges, and appliance doors. Storage for pots, pans, utensils, spices, and cooking oils should sit close to the range without crowding it. These details may sound small on paper, yet they determine whether the finished kitchen feels calm and intuitive during a busy meal.
Choose a Layout That Fits the Existing Home
There is no universally best kitchen layout. The right choice depends on the room’s dimensions, structural walls, window locations, access points, and the level of renovation you are considering.
A one-wall kitchen can work well in a compact condo, an ADU, or a narrow space where efficiency matters most. It requires careful appliance spacing and often benefits from a nearby island or peninsula for added prep and storage. A galley kitchen can be exceptionally functional because everything stays within reach, but it needs enough aisle width for doors, drawers, and more than one person to move comfortably.
L-shaped kitchens are flexible and can open naturally to a dining or living area. They often leave room for an island, provided the room is large enough to preserve comfortable walkways on every side. U-shaped kitchens offer generous counter space and storage, but they can feel enclosed if the room is tight or if upper cabinets overwhelm natural light.
For a major whole-home remodel, opening a kitchen to adjacent living spaces may create the biggest improvement. Removing or modifying walls, however, can involve structural engineering, electrical changes, plumbing relocation, and permitting. In many Bay Area homes, the layout that looks simplest in a design inspiration photo may require meaningful behind-the-walls work. A good plan weighs the lifestyle benefit against that added cost and complexity.
Protect Clearance and Traffic Flow
A kitchen should have clear paths for cooking, cleaning, opening appliances, and passing through the room. When planning an island, start with circulation, not the island’s size. An oversized island is a common mistake because it can make the room feel impressive in a rendering while reducing the usable space around it.
Allow enough room for cabinet doors, dishwasher racks, and oven doors to open without blocking another task. Consider the route from the garage or entry to the refrigerator, the route from the dining table to the sink, and the route guests will use when they come in for a drink. These paths should not all collide at the range.
A kitchen that connects to a family room or backyard needs particular care. Open-plan living can make entertaining easier, but it also means kitchen clutter, cooking noise, and traffic are more visible. A peninsula may define the kitchen without closing it off. A walk-in pantry or appliance garage can help keep the open space looking orderly.
Plan Storage Before Selecting Cabinets
Storage is not just a cabinet count. It is about putting items where they will be used. Deep drawers near the range are often more practical for cookware than lower cabinets with fixed shelves. A pullout near the prep area can organize oils and spices. A tall pantry cabinet may be more useful than several shallow upper cabinets, especially for a household that buys in bulk.
Take inventory before design begins. Count your dishes, small appliances, serving pieces, pantry goods, recycling bins, pet supplies, and the items that currently live on the counter because they have no proper home. This creates a realistic storage plan and helps prevent the new kitchen from feeling crowded on day one.
Upper cabinets still have a place, especially in smaller kitchens, but they are not always the answer. A remodel may balance them with open sightlines, windows, a pantry, or tall storage walls. It depends on your storage needs and how open you want the room to feel.
Treat Utilities and Permits as Early Design Decisions
Moving a sink, gas range, or major appliance may improve the layout, but it can also expand the construction scope. Plumbing venting, gas lines, electrical capacity, ventilation, and structural conditions should be reviewed early, not after the cabinetry has been selected.
Ventilation is especially important for kitchens that open to the rest of the home. A properly planned range hood should fit the cooking equipment, duct route, and local code requirements. Electrical planning should account for lighting, countertop outlets, dedicated appliance circuits, and future needs such as an induction range or charging area.
Bay Area permitting can add another layer of coordination when walls, plumbing, electrical systems, or mechanical systems are changed. Working with a licensed design-build contractor helps align the layout, plans, permits, and construction details before work begins. That reduces the risk of expensive redesigns once the project is underway.
Use Lighting to Make the Layout Work Better
Even a well-organized kitchen can feel poorly planned if the lighting is limited to one ceiling fixture. Layered lighting supports the way the room is used: general lighting for the full space, focused task lighting at counters and the sink, and decorative lighting where it adds character.
Under-cabinet lighting makes prep areas easier to use and improves the look of backsplashes after dark. Pendants can define an island, but their placement and scale should not block sightlines across the room. Natural light is equally valuable, so consider how new cabinets, walls, or a range hood may affect windows and brightness.
Build Flexibility Into the Final Plan
The best kitchen layout is not necessarily the one with the most features. It is the one that gives your household enough room to cook, gather, store, and adapt. A growing family may prioritize a larger island and durable finishes, while an investor may focus on a layout that improves rental appeal without overbuilding for the neighborhood.
Before finalizing plans, walk through the layout with your designer as if you are making breakfast, unloading groceries, hosting friends, and cleaning up after dinner. Open every imagined drawer and appliance door. Ask where the trash goes, where guests stand, and where hot pans land. This simple exercise often reveals the changes that matter most.
A kitchen remodel is a chance to transform a hard-working room from top to bottom. With thoughtful layout planning and one accountable team to manage design, permits, construction, and the final walkthrough, the result can feel as good to use on an ordinary Tuesday as it does when the house is full. Good Vibes Design & Build can help you turn those daily routines into a kitchen plan built around your home, your goals, and your next chapter.