
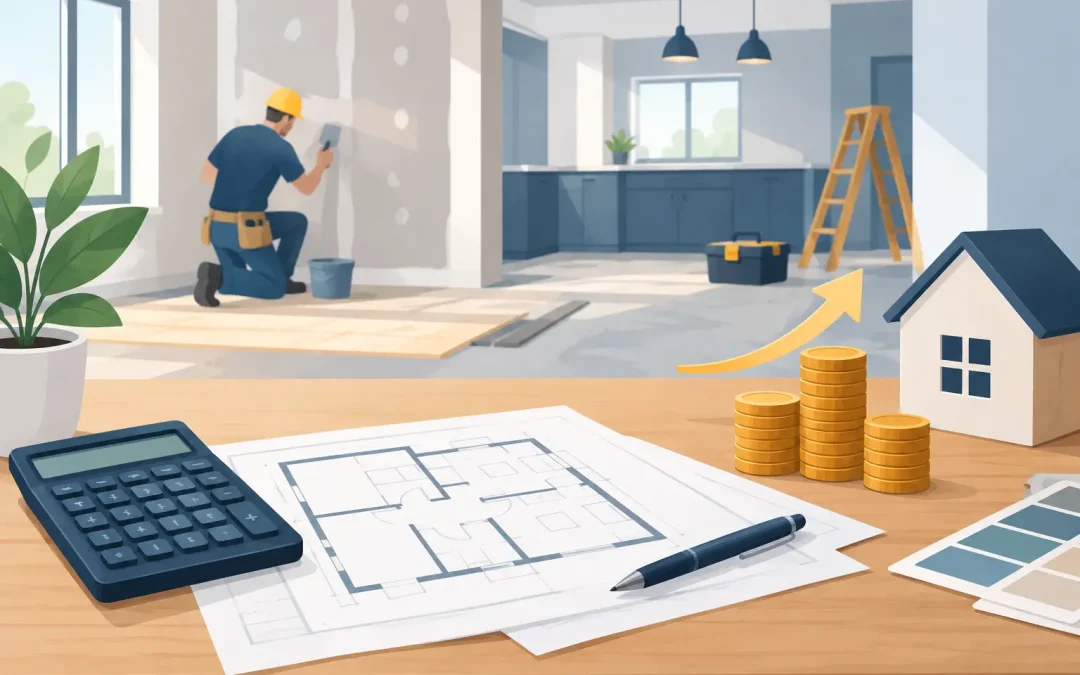
A remodel can begin with a clear investment range and still require thoughtful budget decisions once work is underway. That does not automatically mean the project was poorly planned. Understanding why remodel budgets change helps Bay Area homeowners distinguish between avoidable surprises and the real conditions that come with improving an existing home.
A well-managed project should never leave you guessing. The goal is not to promise that nothing will change. The goal is to identify risks early, build a realistic scope, document decisions, and communicate clearly before a change affects cost or schedule.
Why Remodel Budgets Change in Existing Homes
Unlike new construction on an empty lot, remodeling starts with a building that has a history. Some of that history is visible in the layout, finishes, and age of the home. Some of it is concealed behind walls, under floors, in the attic, or below the foundation.
An initial budget is based on the information available at the time: site visits, measurements, homeowner goals, preliminary plans, and visible conditions. As design progresses, permits are reviewed, and construction begins, the team may gain access to details that were impossible to confirm earlier. A responsible contractor explains these unknowns upfront rather than treating them as an afterthought.
The most common budget changes fall into two categories. The first is a change in scope, such as adding features or selecting finishes beyond the original allowance. The second is an existing-condition issue, such as damaged framing or outdated electrical work that must be corrected before the new work can move forward.
The Conditions Behind the Walls
Older homes throughout San Francisco, Oakland, Berkeley, and the broader Bay Area often reveal conditions that affect construction once demolition begins. Previous remodels may have been completed without consistent documentation. Plumbing and wiring may have been altered over decades. Framing can vary from room to room, especially in homes that have been expanded in stages.
For example, a kitchen remodel may appear to involve cabinets, countertops, appliances, and new finishes. Once walls are opened, the team may find undersized electrical service, aging galvanized pipes, water damage near an exterior wall, or framing that needs reinforcement to support a new opening. None of these items are glamorous, but addressing them protects the quality and longevity of the finished home.
This is particularly relevant when homeowners want to remove walls, create open-concept living areas, add a second-story addition, convert a garage, or build an ADU. Structural and utility requirements can become more defined after engineering, demolition, and field verification. The right response is not to cover up a problem. It is to present the condition, explain the available solutions, and provide clear pricing before proceeding.
Code and Permit Requirements Can Refine the Scope
Permitting is another reason budgets can evolve. Bay Area jurisdictions have distinct requirements, and plan reviewers may request additional details before issuing approval. Depending on the project, those requirements may involve energy compliance, fire safety, drainage, seismic upgrades, accessibility considerations, or utility improvements.
A permit correction is not necessarily a sign that something has gone wrong. It is part of the review process that helps ensure the home is safe and compliant. Still, permit requirements can affect the final scope if they call for work beyond what was visible during early planning.
The more complete the architectural plans, engineering, and permit research are before construction, the fewer open questions remain. That is one advantage of working with a design-build team that manages plans, permitting, construction, and project coordination together. Decisions made during design are connected to real construction costs rather than being handed from one separate party to another.
Homeowner Selections Have a Major Impact
Many remodel budgets include allowances for items that are not selected when the contract is prepared. Tile, plumbing fixtures, lighting, appliances, hardware, flooring, and custom finishes can vary widely in price. An allowance gives the project a working number while the homeowner continues refining the design.
The important detail is that an allowance is not a fixed price for every possible selection. If the included allowance covers a quality porcelain tile and the final choice is handmade tile with specialty trim, the budget will change. If a standard vanity becomes a custom walnut cabinet with integrated lighting and a stone top, the same principle applies.
There is nothing wrong with choosing the upgrade. Custom homes should reflect the people who live in them. The key is to make those decisions with visibility into the cost difference, installation requirements, and lead times.
Selections can also affect labor, not just material cost. Large-format tile may require additional surface preparation. A heavier countertop may require cabinetry or structural support changes. Smart-home systems, premium appliances, and specialty lighting often require more coordination among trades. Reviewing selections early helps homeowners balance design priorities with the overall investment.
Changes to Layout or Scope Add Up Quickly
A remodel is often an evolving process. Once homeowners see drawings take shape or walk through a space during framing, they may recognize opportunities they did not see at the beginning. Moving a laundry room, adding a powder room, enlarging a window, extending cabinetry, or finishing an adjacent room can all improve the result.
These decisions are best treated as intentional scope changes, not casual requests made in the middle of a workday. Even a seemingly small adjustment can affect plans, engineering, permits, materials, subcontractor scheduling, inspections, and surrounding finishes.
A formal change order protects everyone involved. It should describe the added or revised work, identify the cost and schedule impact, and receive approval before the work begins. This keeps the project organized and gives homeowners control over where their dollars go.
Market Timing and Material Availability Matter Too
Construction pricing is tied to labor availability, material costs, shipping, and supplier lead times. These factors are more manageable when selections are made early and ordered according to the construction schedule. They can become more challenging when products are discontinued, backordered, or replaced with a higher-cost alternative after construction is already underway.
Not every product delay changes the budget. Sometimes the team can resequence work or identify a comparable option. Other times, a replacement may carry a different price or require modifications for fit and installation. Clear communication allows the homeowner to decide whether to wait, substitute, or adjust another part of the scope.
For large Bay Area projects, it is wise to discuss long-lead items well before demolition. Windows, custom cabinetry, specialty doors, appliances, and certain fixtures can influence both schedule and cash flow. Early planning creates more options and reduces decisions made under pressure.
How to Keep More Control of Your Remodel Budget
Budget control starts before the first wall is opened. A vague wish list can produce a vague estimate, while a detailed scope supported by plans, specifications, and site investigation produces a more dependable construction proposal. It may take more time upfront, but that time helps prevent expensive assumptions later.
Homeowners should also keep a realistic contingency for unknown conditions. The appropriate amount depends on the age and complexity of the home, the level of structural work, and how much of the building will be opened. A cosmetic refresh carries different risk than a whole-house remodel, addition, or ADU conversion.
During construction, regular updates are essential. You should know what has been completed, what is coming next, which selections are due, and whether a new condition or requested change affects the budget. A contractor should not simply report a problem. They should explain the options and the practical consequences of each one.
At Good Vibes Design & Build, we manage every detail from early planning through final walkthrough, helping homeowners connect design choices, permitting needs, craftsmanship, and budget decisions in one coordinated process. That accountability is especially valuable when a project becomes more complex than it first appeared.
A Changing Budget Should Never Mean Losing Visibility
The best remodels leave room for discovery without losing direction. A budget may change because the home needs work that could not be seen, because code requirements become clearer, or because you decide the finished space deserves a higher level of detail. Those are different situations, and they should be handled differently.
What matters most is having a clear baseline, documented choices, and a team that brings concerns forward early. When every adjustment is explained before it moves ahead, you can make informed decisions and continue building toward a home that works beautifully for years to come.