
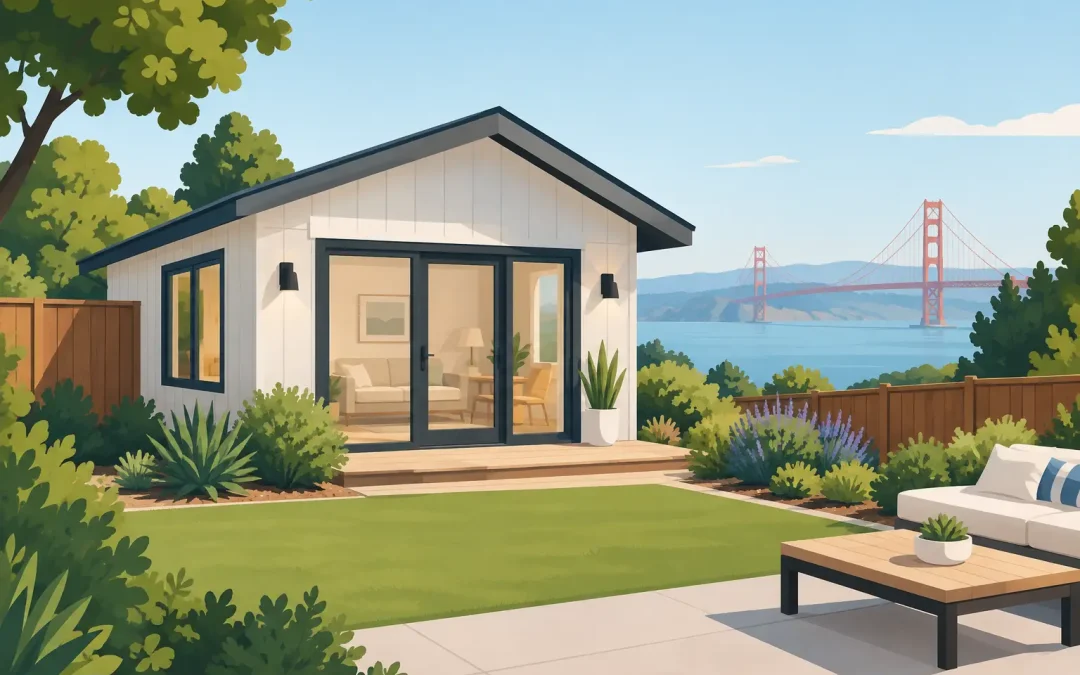
A backyard cottage case study is most useful when it looks beyond the finished photos. The real work happens before construction begins: determining what the property can support, designing for the people who will use the space, navigating local requirements, and making decisions that protect the budget. This representative Bay Area ADU scenario shows how a well-managed project can turn a neglected rear yard into a comfortable, permitted second home.
The homeowners had a familiar goal. Their adult daughter was considering moving back to the Bay Area, and they wanted a private place for her to live without giving up the possibility of future rental income. Their existing two-story home was well maintained, but the rear portion of the lot held little more than an aging lawn, a detached storage shed, and a narrow concrete path. They did not need a large addition to the main house. They needed a compact home that felt intentional, independent, and worth keeping for decades.
The Property Challenge Behind This Backyard Cottage Case Study
The property was large enough to make an ADU possible, but it was not a blank canvas. Mature trees shaped the available building area. Utility lines crossed part of the yard. The homeowners also wanted to preserve a patio near the main house for family gatherings. Those conditions made the building footprint, access route, drainage plan, and utility connections early design priorities.
The first decision was not the exterior style or the kitchen finishes. It was whether a detached backyard cottage made more sense than converting the garage or adding onto the existing home. A garage conversion could have reduced costs in some circumstances, but it would have eliminated valuable parking and required working within an older structure. An attached addition would have brought construction closer to the main living areas and made privacy more difficult.
A detached ADU offered the best long-term flexibility. It could serve a family member now, become a rental later, or provide a private suite for guests or caregivers. The trade-off was that new construction required a complete foundation, separate utility planning, and careful site work. For this property, those investments created a better result than forcing a new use into an unsuitable existing structure.
Designing a Small Home That Does Not Feel Small
The approved concept was a one-bedroom, one-bath backyard cottage of roughly 750 square feet. That size gave the homeowners room for a full kitchen, a comfortable living area, accessible circulation, laundry, and meaningful storage without consuming the yard.
The plan placed the kitchen and living room along the garden-facing side of the building, where large windows brought in natural light and visually extended the interior toward a small private patio. The bedroom was positioned away from the main house to improve privacy. Rather than filling the home with separate rooms, the design used an open common area, a well-proportioned bedroom, and built-in storage to make every square foot work harder.
Ceiling height and window placement mattered as much as the floor plan. A compact ADU can feel cramped when it has low ceilings, undersized windows, or furniture that blocks circulation. Here, higher ceilings in the living area and clerestory windows brought in daylight while limiting direct views between the cottage and the main residence. The result was a smaller home with a sense of volume and separation.
Material selections were equally practical. Durable flooring, easy-to-maintain quartz counters, efficient appliances, and simple cabinet profiles created a polished finish without adding unnecessary complexity. The exterior echoed the main home’s color palette but did not try to imitate every architectural detail. That balance helped the cottage look connected to the property while retaining its own identity.
Permits and Site Planning Set the Pace
For many Bay Area homeowners, permitting is where an ADU project starts to feel overwhelming. Local rules can affect setbacks, height, fire safety, utility locations, trees, drainage, and the relationship between a new structure and the existing home. State ADU laws have made many backyard cottages more feasible, but each jurisdiction still has its own review process and local requirements.
In this case, the project team began with a site evaluation and feasibility review. The goal was to identify constraints before finalizing the design or pricing construction. Survey information, utility capacity, soil conditions, and access all influenced the plans. Because the cottage would sit behind the house, crews also needed a realistic route for excavation equipment, materials, and concrete work that would minimize damage to the existing property.
The design and permit documents addressed architectural plans, structural details, energy requirements, drainage, and utility coordination. This is where an integrated design-build approach can reduce handoffs. Instead of a homeowner trying to relay information among a designer, permit consultant, engineer, and contractor, one accountable team can manage every detail from early plans through permit responses and construction scheduling.
Permitting timelines are never identical. A straightforward site may move quickly, while a property with complicated access, tree issues, utility upgrades, or local review comments may take longer. Setting that expectation upfront prevents a common mistake: treating permit approval as a formality rather than a project phase that deserves planning and attention.
Construction: Protecting the Main Home While Building the New One
Once permits were issued, the construction plan focused on site protection and communication. The homeowners continued living in the main house, so the work area was clearly defined, access was organized, and the team coordinated deliveries around the narrow side yard. Regular updates helped the owners understand what was happening next, from excavation through inspections and finish installation.
The first visible progress came with demolition of the old shed, grading, and foundation work. Below the surface, the project required new water, sewer, electrical, and gas connections. These items are not as exciting as tile or lighting, but they are central to a durable ADU. Planning them early reduces the risk of change orders and avoids trying to solve major infrastructure questions after framing has started.
After the shell was complete, the project moved into the stage homeowners usually anticipate most: insulation, drywall, cabinets, fixtures, flooring, paint, and landscaping. The team kept decisions aligned with the original budget by confirming selections before orders were placed and discussing alternatives when lead times or costs changed. Budget management is not about promising that nothing will ever shift. It is about identifying choices early, documenting them clearly, and avoiding surprises wherever possible.
The final site work restored the backyard as a shared asset rather than leaving the ADU as an isolated structure. A defined walkway gave the cottage its own entry. Low-maintenance planting softened the new construction, and the preserved patio remained available to the main home. The yard now had distinct zones for privacy, gathering, and everyday access.
What Made the Investment Worth It
The completed backyard cottage gave the family immediate housing flexibility without requiring their daughter to share the main home. It also created a property asset with several possible future uses. If family needs change, the owners can evaluate long-term rental, furnished rental where permitted, a home office, or a private space for aging parents.
That flexibility is one of the strongest reasons to build an ADU, but it should not be the only reason. A backyard cottage needs to fit the lot, the neighborhood, the household’s finances, and the owner’s long-term plans. Rental income may help support the investment, yet homeowners should also account for construction costs, operating expenses, insurance, financing, and local rental rules. The best project is one that remains valuable even if its use changes over time.
For this household, success was not measured only in square footage or resale potential. It was the ability to welcome family home while preserving independence for everyone on the property. The cottage added a beautiful, functional second residence without forcing a major disruption inside the main house.
Starting With the Right Questions
Before moving forward with a backyard cottage, homeowners should ask whether the site has enough usable area, how the new home will connect to utilities, who will use it first, and how its role may change later. They should also consider access during construction, parking, privacy, outdoor space, and the level of finish that makes sense for the property.
Good Vibes Design & Build helps Bay Area homeowners turn those questions into a workable plan. From initial feasibility and design through permits, construction, and final walkthrough, we handle everything with one coordinated team and clear communication throughout the process.
A backyard cottage should feel like more than an extra building behind the house. With thoughtful planning, it can become the part of the property that gives your family more room to live well, now and years from now.