
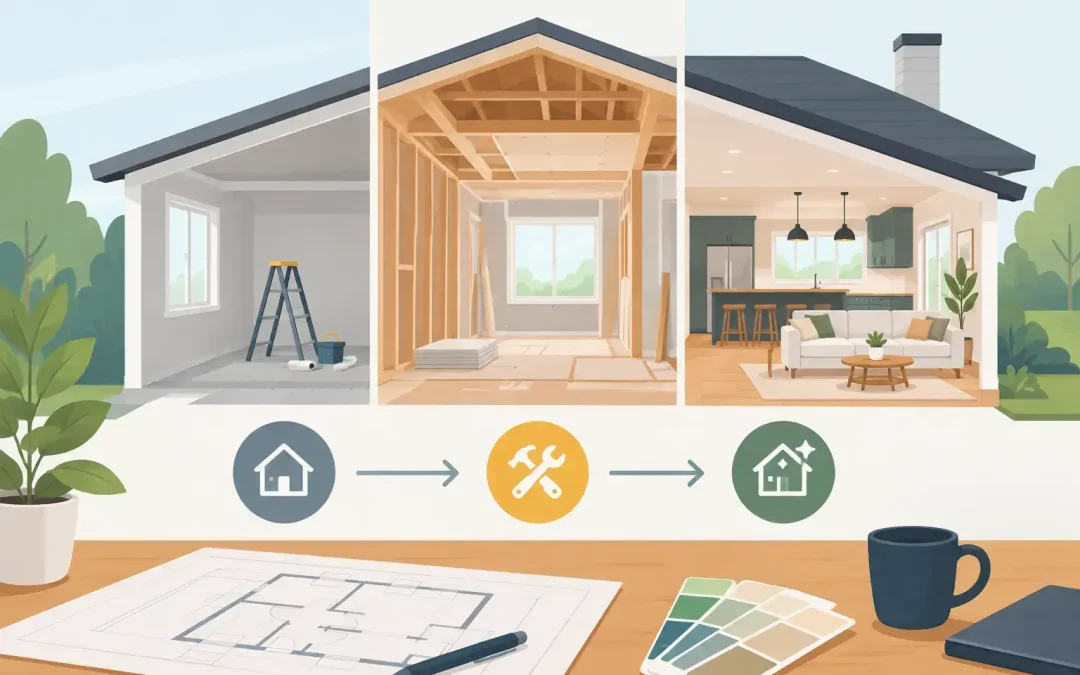
A kitchen that no longer works, an aging electrical panel, and a growing family can all demand attention at once. Yet taking on a full-home remodel in one construction period is not always the right move. Phased home renovations give Bay Area property owners a practical way to improve their homes in a deliberate sequence while keeping long-term design, budget, permits, and daily living in view.
The key is not simply completing one room at a time. A successful phased renovation starts with a complete vision for the property, then breaks construction into logical stages that avoid duplicated work and expensive corrections later. Whether the eventual goal is a whole-house transformation, a room addition, an ADU, or a more functional multigenerational home, the first phase should support every phase that follows.
Why Phased Home Renovations Make Sense
A phased approach can make a major project more manageable financially and logistically. Instead of committing to every finish, fixture, and construction cost at once, homeowners can prioritize the work that delivers the most immediate benefit. That may mean addressing water intrusion and structural needs first, remodeling the kitchen next, and updating bedrooms or outdoor spaces in a later phase.
For many Bay Area households, timing is just as important as budget. A family may want to renovate before a child starts school, create a first-floor suite for an aging parent, or prepare a garage conversion before a relative moves in. Investors may need to improve a primary residence first and plan an ADU after reviewing rental goals and financing. Phasing can give owners more control over when disruption occurs.
It also allows for better decisions. Once homeowners have lived with an updated kitchen or new layout, they often gain useful insight into how they want adjacent spaces to function. The trade-off is that a phased project requires more coordination upfront. Without a unified plan, later construction can mean reopening finished walls, replacing materials that are no longer available, or submitting revised permit applications.
Start With the Full Plan, Not the First Room
The smartest first step is to define the finished home before selecting the first construction phase. This does not mean every decorative choice must be finalized on day one. It means the team should understand the future layout, expected additions, major systems, and permitting path before work begins.
For example, a homeowner planning a future second-story addition should not invest in a first-floor remodel without confirming structural requirements. Foundations, load-bearing walls, utility routes, and roof design may need to accommodate that future work. Similarly, an owner who expects to build an ADU may want to evaluate sewer capacity, electrical service, site access, and privacy planning while completing an earlier home remodel.
A comprehensive design and planning process can identify where walls, plumbing, HVAC, and electrical systems should be located for the long term. It can also establish finish standards so later phases feel connected rather than pieced together. The goal is a home that looks intentionally designed from top to bottom, even if construction happens over several years.
Address the Hidden Work First
The most visually exciting renovation is not always the best place to begin. Aging pipes, outdated wiring, foundation concerns, roof issues, drainage problems, or inefficient heating and cooling systems can affect every future improvement. Handling these items early protects the investment in new cabinetry, flooring, drywall, and finishes.
In older San Francisco Bay Area homes, opening walls during a kitchen or bathroom remodel can reveal conditions that need attention before cosmetic work continues. Building a realistic contingency into the early budget helps prevent surprises from derailing the overall plan. A licensed contractor can evaluate existing conditions and explain which upgrades are necessary now and which can reasonably wait.
Plan Utilities for Future Capacity
Electrical capacity is a common issue in phased home renovations. A panel that supports today’s needs may not be enough for an induction range, heat pump, electric vehicle charger, air conditioning, added living space, or an ADU. Upgrading service during an early phase can be more efficient than revisiting the same area later.
The same principle applies to plumbing and HVAC. If a future bathroom, laundry room, or accessory dwelling unit is part of the plan, placing capped plumbing lines or appropriately sized equipment during earlier construction may reduce future labor and disruption. These decisions should be based on actual plans and local requirements, not guesswork.
Choosing the Right Renovation Phases
Every property has different priorities, but the order should follow construction logic. A common approach begins with site conditions, structure, and essential systems. The next phase may focus on layout changes and high-use rooms such as kitchens, bathrooms, or a primary suite. Later work can include secondary bedrooms, custom storage, exterior upgrades, landscaping, or lower-priority finish improvements.
If the kitchen is the center of daily life, homeowners may choose to remodel it first. That can be the right decision when the existing kitchen is limiting the household’s routine, but it should be designed with the future floor plan in mind. A kitchen wall that seems convenient to remove may play a role in a later addition, and a temporary appliance setup should be planned before construction starts.
For homes that need more living space, an addition or garage conversion may come before interior refinishing. It is often more efficient to complete major framing, foundation, and utility work before installing new flooring or painting adjacent rooms. On the other hand, if an addition is several years away, a targeted interior remodel may still make sense when planned to minimize rework.
Permits, Budget, and Bay Area Timing
Permitting should never be treated as an afterthought. In the Bay Area, requirements can vary significantly by city and project type. Structural changes, additions, ADUs, electrical upgrades, plumbing changes, and major layout revisions may all require plans and permits. Some work may also involve zoning review, historic considerations, energy requirements, or utility coordination.
A phased strategy can mean separate permit applications, inspections, and construction schedules. That creates flexibility, but it can also add time and professional costs. In some cases, permitting a larger scope together may be more efficient. In others, dividing the work is the practical choice because financing, occupancy needs, or long-term property goals are still evolving.
Budgeting should distinguish between the cost of the current phase and the investments that prepare for future phases. Spending more now on a properly sized electrical panel, structural reinforcement, or coordinated plans can prevent far greater expense later. At the same time, homeowners should avoid overbuilding systems for a future project that is still uncertain. The right balance depends on how firmly the future scope, timing, and financing are established.
Keep Living Disruption Realistic
A phased renovation can reduce disruption, but it does not eliminate it. Construction noise, dust control, material deliveries, inspections, and limited access to parts of the home still require planning. If a kitchen or main bathroom is being remodeled, temporary arrangements should be discussed before work begins.
Clear communication matters even more when work occurs in stages. Homeowners should know what is included in the active phase, what has been intentionally deferred, and what decisions need to be made before the next stage begins. Detailed scopes, realistic schedules, and regular project updates help prevent a project from feeling open-ended.
For occupied homes, it is also helpful to identify protected living zones, construction access routes, pet considerations, and working hours early. A well-managed site keeps the experience more organized for the household and helps the crew work efficiently.
When a Single Full Remodel Is the Better Choice
Phasing is not automatically the most economical solution. If a home needs major layout changes throughout, extensive seismic or structural work, a complete systems upgrade, and comprehensive finishing, completing the work in one project can reduce repeated mobilization, permit coordination, and temporary living arrangements.
A full remodel can also produce a more consistent result when spaces are closely connected. Replacing flooring, updating windows, relocating utilities, and redesigning circulation may be easier when the whole home is under construction. Homeowners should compare both approaches based on total cost, disruption, financing, and how soon they want to enjoy the finished home.
Good Vibes Design & Build helps homeowners evaluate those choices from the beginning, managing design, plans, permitting, construction, and final walkthroughs through one accountable team. The right recommendation is the one that protects the property, fits the household’s timeline, and moves the long-term vision forward.
A renovation does not have to happen all at once to be thoughtfully built. With a complete plan behind each step, the first phase can solve today’s problems while setting the stage for a home that continues to grow with you.