
A backyard ADU can become a comfortable home for family, a reliable rental, or the flexible space your property has been missing. But for Bay Area homeowners weighing a prefab ADU versus custom build, the right answer is rarely as simple as “faster” or “more affordable.” Your lot, local permitting requirements, desired layout, and long-term plans all shape the better path.
A prefab unit may offer a streamlined starting point, while a custom ADU can be designed around the realities of your property and the way you want the space to live. The best decision starts with an honest look at what each approach includes – and what it may leave you to solve later.
Prefab ADU Versus Custom Build: The Core Difference
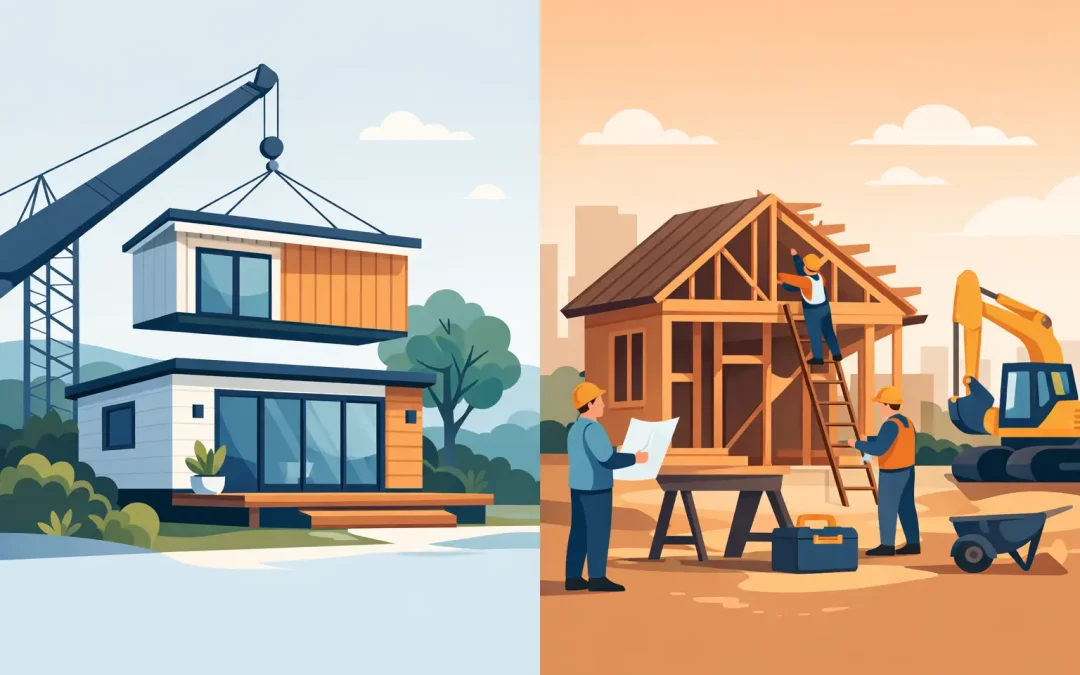
A prefab ADU is largely manufactured off-site, then delivered to the property in sections or as a completed unit. Depending on the manufacturer and site access, it may arrive ready for final installation, utility connections, foundation work, and interior finishing.
A custom-built ADU is designed and constructed specifically for your property. The plans can respond to your lot shape, existing home, slopes, utility locations, privacy needs, architectural style, and intended use. Construction happens on-site, with one team coordinating design, permits, trades, inspections, and final details.
Prefab construction is not automatically simple, and custom construction is not automatically slow. Both require site evaluation, code-compliant plans, permits, foundations, utility work, inspections, and careful project management. The key difference is where the flexibility lives. Prefab prioritizes a repeatable product. Custom building prioritizes a solution tailored to your home.
When a Prefab ADU Makes Sense
Prefab can be appealing when a homeowner has a relatively straightforward site, clear access for delivery, and confidence that a manufacturer’s available floor plans meet their needs. A compact studio or one-bedroom unit on a flat lot may be a strong candidate, especially when the homeowner values a standardized design and wants to reduce some on-site construction time.
Factory-controlled production can also help limit weather-related delays during the structure’s fabrication. For homeowners who are comfortable selecting from established finishes and layouts, that predictability can be valuable.
However, the advertised price of a prefab unit often reflects the building itself, not every cost required to create a finished, legal residence on your property. Before comparing proposals, confirm who is responsible for architectural plans, engineering, local permits, site preparation, grading, demolition, foundation work, delivery logistics, crane access, utility trenching, sewer or electrical upgrades, installation, inspections, and landscaping repair.
In the Bay Area, those site-specific items can be significant. A unit that looks economical at the factory may require substantial additional work once it reaches a tight urban lot, a hillside property, or a backyard with limited access.
Delivery access can change the equation
Many Bay Area neighborhoods were not built for oversized loads, cranes, or wide delivery routes. Narrow side yards, mature trees, overhead lines, steep driveways, neighboring structures, and dense street parking can all affect whether a prefabricated module can reach the installation area.
If access is restricted, a manufacturer may need to deliver smaller sections, use a crane, or adjust the installation plan. Those logistics can add cost and scheduling complexity. In some cases, a site-built ADU is the more practical choice because materials can be brought in through standard access points and assembled on the property.
Where a Custom ADU Adds Value
A custom build gives you control over the parts of an ADU that matter most after move-in. You can place windows to protect privacy, capture a view, or bring in morning light. You can shape the floor plan around an aging parent, a growing family, a home office, or a premium rental audience. You can match rooflines, siding, trim, and finishes so the ADU feels like a natural extension of the property rather than a separate product placed behind it.
Custom design is particularly useful when the site is challenging. An irregular lot may need a carefully positioned footprint. A sloped backyard may require grading, retaining, drainage planning, or a foundation designed for the conditions. An older home may need thoughtful utility coordination before a new detached residence can be connected safely and efficiently.
It also gives homeowners more room to prioritize daily function. That may mean a larger accessible bathroom, a full-size kitchen, built-in storage, sound control between rooms, a private patio, or a layout that separates a tenant’s entrance from the main home. These details can affect rental appeal, comfort, and resale value far more than a generic square-footage comparison.
A custom project does require more early design decisions. But with the right design-build team, those decisions are organized into a clear process rather than handed to the homeowner as a list of separate vendors to manage.
Cost: Compare the Complete Project, Not the Starting Price
The most useful cost comparison is not prefab price versus custom price. It is completed, permitted ADU versus completed, permitted ADU.
Prefab may have a lower or more defined base price for the unit itself, but that number can exclude the local work needed to make it livable. Custom construction may appear more expensive upfront because it accounts for property-specific design, permitting, foundation, utilities, construction, and finishes from the beginning.
Neither approach has one universal price advantage. A simple site with easy access and a standard prefab model may produce real savings. A complex property can narrow that gap quickly, particularly if delivery complications, structural adjustments, or custom site work are required.
Ask for an itemized scope that identifies allowances, exclusions, and responsibilities. If a quote does not clearly address permits, utility connections, foundation requirements, delivery, and final inspections, it is not yet a full project budget.
Permitting Is Still Part of the Project
California ADU laws have created more opportunity for homeowners, but local review is still a serious part of planning. Cities across the Bay Area have their own processes, submittal requirements, utility standards, fire access concerns, and site-specific conditions.
A prefab model does not bypass permitting. The city still needs to confirm that the project complies with zoning, setbacks, height limits, building codes, energy requirements, and applicable utility rules. Plans may also need adjustments to fit the parcel or local requirements.
Custom ADUs require the same level of permit attention, but their plans are developed around the property from the outset. That can reduce the risk of trying to force a preselected product onto a site that needs a different solution.
For either option, early feasibility work is worth the time. It identifies potential constraints before you commit to a floor plan, manufacturer, or construction agreement.
Think Beyond Construction Speed
Prefab ADUs are often marketed around speed, and factory fabrication can shorten part of the build timeline. Still, the overall schedule depends on more than manufacturing. Design review, permit approval, foundation work, utility coordination, site readiness, inspections, and final connections all influence when the ADU is actually ready to occupy.
Custom construction may take longer on-site, particularly for a more detailed design. Yet the process can be more predictable when the same accountable team manages plans, permits, procurement, construction, and communication. A fast factory timeline does not help if the site is not ready or the permit set still needs revisions.
The better question is not, “Which option is fastest?” Ask, “Which approach creates the most dependable path from my first plan to a completed ADU?”
Choose Based on Your Property and Your Purpose
Choose prefab when the site is accessible, the available design genuinely meets your needs, and the full installed cost remains clear after site work and permitting are included. It can be an efficient fit for homeowners who want a standardized, well-made unit without extensive customization.
Choose custom when your site has constraints, you want the ADU to complement your existing home, or the layout and finishes need to support a specific lifestyle or rental strategy. It is often the stronger long-term choice for Bay Area properties where every square foot, sightline, and construction detail matters.
Good Vibes Design & Build helps homeowners evaluate those decisions before construction begins, then manages every detail from plans and permits through craftsmanship and final walkthrough. A free consultation can turn a broad ADU idea into a practical path that fits your property, budget, and goals.
The right ADU should not simply fit in the backyard. It should work beautifully for the people who will live in it and add lasting value to the home you already love.