
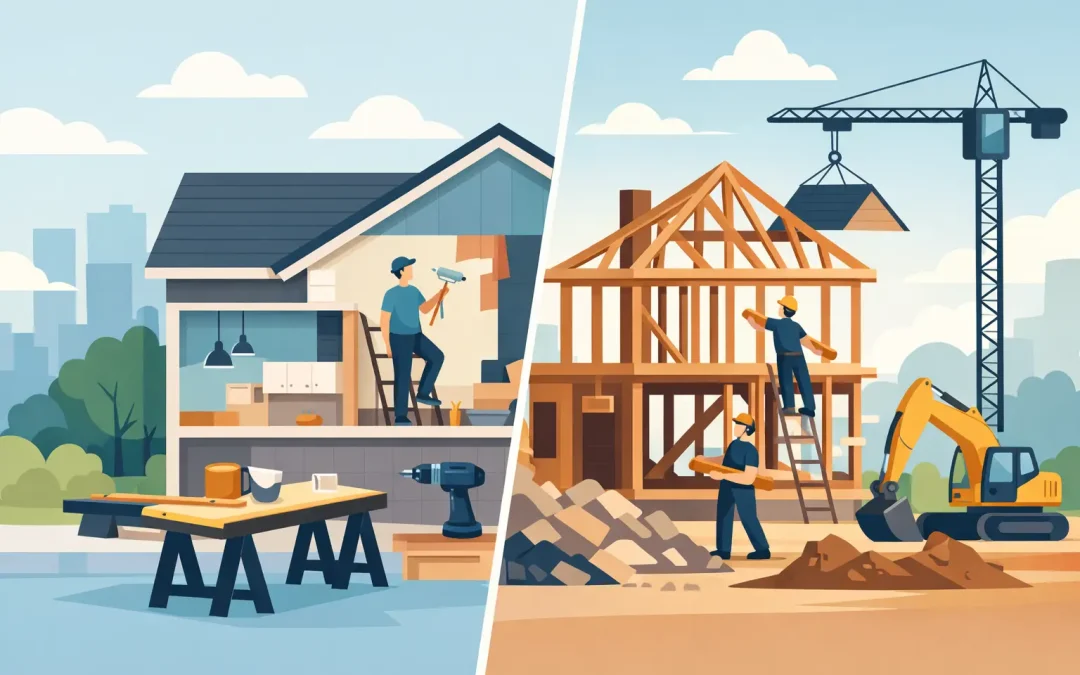
A home can look ready for a fresh start long before its structure is ready to give up. In the Bay Area, deciding between remodeling versus rebuilding a house often comes down to what is behind the walls: aging systems, an inefficient layout, foundation conditions, zoning limits, and the way your family wants to live over the next 10 to 20 years.
A major remodel can transform a dated property while preserving the character and structure you already own. A rebuild gives you more freedom to redesign the home from the ground up, but it can also introduce a different level of planning, permitting, and investment. The right choice is not automatically the least expensive option. It is the one that delivers the best long-term result for your property, budget, and goals.
Remodeling Versus Rebuilding a House: Start With the Existing Structure
The first question is not whether you like the current home. It is whether the home provides a practical starting point for the space you want to create.
Remodeling is often a strong option when the foundation, framing, roof structure, and overall footprint are in sound condition. You may be able to open a kitchen to the living area, rework bedroom locations, upgrade bathrooms, modernize electrical and plumbing systems, or add square footage without removing the entire structure. For homes with architectural character or a location you love, a whole-house remodel can preserve what works and correct what does not.
Rebuilding becomes more compelling when the home has widespread structural problems, severe water damage, obsolete systems throughout, or a floor plan that cannot be meaningfully improved within the existing framework. A small, compartmentalized house on a valuable lot may not support the space, light, storage, accessibility, or energy performance a modern household needs. In that case, continuing to work around old constraints can cost nearly as much as starting over while still producing compromises.
A qualified design-build team should assess the property before recommending either direction. That includes reviewing the visible condition of the home, likely hidden conditions, site access, utility locations, local zoning, and the scope required to meet current code.
Compare the Scope, Not Just the Initial Price
Homeowners understandably ask which option costs less. A remodel generally has a lower starting cost because it retains portions of the existing building. But price comparisons can become misleading if the remodel requires extensive demolition, structural upgrades, utility replacement, and repeated design work to accommodate conditions discovered during construction.
A rebuild has a larger upfront scope. It may involve demolition, new architectural plans, engineering, grading, utilities, and a complete new structure. Yet it also gives the project team a cleaner path for designing the layout, mechanical systems, insulation, windows, and finishes as one coordinated home.
The most useful comparison looks at the total investment required to reach your desired outcome. If a remodel leaves you with undersized bedrooms, limited ceiling heights, awkward circulation, or systems that still need future work, the lower initial budget may not represent better value. If the existing home can be thoughtfully reconfigured and upgraded without major structural intervention, rebuilding may add cost without adding enough benefit.
For either route, include realistic allowances for design, engineering, permits, site work, construction, finish selections, and contingency. Bay Area homes frequently reveal surprises after walls and floors are opened, especially in older properties. Clear early planning helps protect the budget from avoidable changes later.
Think About Permits and Local Rules Early
San Francisco, Oakland, Berkeley, San Jose, Redwood City, and surrounding Bay Area communities each have their own review processes and local requirements. Setbacks, height limits, floor-area ratios, historic considerations, hillside conditions, fire-zone rules, and utility requirements can all affect what is possible.
A remodel may qualify as an alteration or addition, but substantial work can still trigger requirements for structural, energy, fire, accessibility, and seismic upgrades. Rebuilding may provide more design flexibility, yet it can also require detailed site review and full compliance with current residential codes.
There is no universal rule that one path permits faster than the other. A straightforward interior remodel may move efficiently, while a large addition can become nearly as involved as new construction. Likewise, a rebuild on a clear, level lot with a well-defined design may be more predictable than an extensive renovation of an unknown older structure.
This is why permitting should shape the early decision rather than become an afterthought. A design-build contractor can coordinate plans, consultants, permit submittals, and construction sequencing under one accountable team. That approach keeps design decisions grounded in what can actually be approved and built.
Choose Remodeling When the Home Has Good Bones
A whole-house remodel is often the right fit when you want to improve daily living without losing the essence of the property. It can be especially effective for homeowners who value an established neighborhood, mature landscaping, a familiar facade, or period details worth preserving.
Remodeling can also support phased priorities. You might first renovate the kitchen and main living areas, then add a primary suite, convert a garage, or build an ADU when the timing is right. This option can make sense for multigenerational households that need more usable space but do not want the disruption or expense of complete demolition.
The key is to be honest about the scope. Cosmetic updates are one thing. Moving load-bearing walls, raising ceilings, replacing all systems, and adding major square footage is a different class of project. A full-house remodel should be planned as a coordinated transformation, not as a series of disconnected fixes.
Choose Rebuilding When Freedom Matters Most
Rebuilding is usually the better route when your goals cannot fit within the existing structure. It gives you the opportunity to orient rooms for better light, create an open plan, improve indoor-outdoor living, add storage where it belongs, and design for the way your household functions now.
It also allows every major system to work together from day one. New foundations or structural elements, insulation, HVAC, electrical capacity, plumbing, windows, and solar-ready features can be designed as part of one performance-minded plan. For owners planning to remain in the home for many years, that level of coordination can be valuable.
A rebuild may also be appropriate for an investor or owner of a highly valuable lot where the current house no longer represents the property’s best use. The goal is not simply to build bigger. It is to create a home with a layout, finish level, durability, and curb appeal that make sense for the neighborhood and the investment.
Account for Timeline and Living Arrangements
Both options affect how long you may be away from portions of your home. A focused remodel can sometimes allow partial occupancy, but major work involving kitchens, bathrooms, electrical systems, or structural changes is disruptive. Dust control and careful phasing help, but they do not eliminate the realities of construction.
A rebuild generally requires moving out for the duration. Demolition and ground-up construction create a clearer jobsite, but they also require a temporary housing plan. Families should factor rental costs, storage, pets, school schedules, and work routines into the overall project decision.
The timeline is not only construction. Design, engineering, product selections, permits, and site preparation all happen before the home reaches the finish line. Making key decisions early helps prevent delays caused by late changes or unavailable materials.
Make the Decision With a Real Project Plan
The best decision follows a feasibility review, not a quick estimate based on square footage alone. Start by defining what the finished home must accomplish. Maybe you need a larger kitchen for family gatherings, private space for aging parents, a home office, an ADU for rental income, or a more energy-efficient residence that will serve you for decades.
Then evaluate the existing house against those needs. What can be retained? What must be replaced? Which zoning limits apply? What level of investment makes sense for the property? From there, your team can develop plans and a clear scope that compares remodeling and rebuilding on equal terms.
At Good Vibes Design & Build, we handle everything from early planning and architectural coordination to permits, construction, and the final walkthrough. You have one team managing every detail, communicating clearly, and helping you move forward with confidence.
Your home does not need to stay defined by an outdated layout or a difficult renovation history. A thoughtful consultation can reveal whether the right next step is preserving the structure you have or creating a new home designed around the life you want to live.