
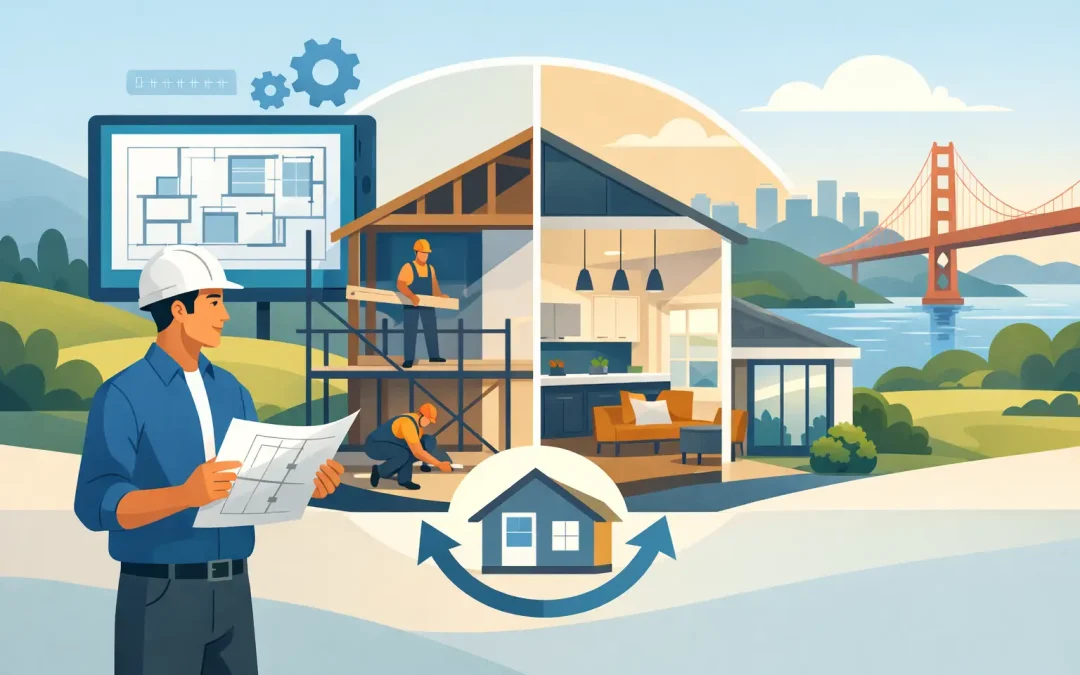
A Bay Area home renovation can stall before construction even begins. You may need an architect, structural engineer, permit consultant, interior designer, contractor, and multiple specialty trades – all while making decisions about cost, layout, finishes, and how your family will live through the work. A design build approach brings those responsibilities together under one accountable team, so the project moves from an idea to a finished home with clearer coordination.
For homeowners planning an ADU, whole-home remodel, garage conversion, room addition, or ground-up residence, this model can replace a fragmented process with one guided path. The right team manages every detail, from the first conversation through plans, permits, construction, and final walkthrough.
What Design Build Means for Your Home Project
Design build is a project delivery method in which one company handles both the design and construction sides of your renovation or new build. Instead of hiring a designer or architect first and then finding a contractor to price and construct the completed plans, you work with one integrated team from the start.
That does not mean design becomes secondary. It means design decisions are informed by real construction knowledge early, when changes are easier and less costly to make. Your team can evaluate whether a dramatic kitchen layout affects structural walls, whether an ADU concept fits the site, or whether a desired finish aligns with the project budget before the work reaches the field.
For Bay Area homeowners, this coordination matters because residential projects often involve more than attractive drawings. Local zoning, setback requirements, utility conditions, hillside considerations, historic rules, energy requirements, and permit review can all influence what is practical. A unified team can identify those questions sooner and organize the answers in the proper order.
Why One Accountable Team Makes a Difference
The biggest benefit of design build is accountability. When design, permitting, estimating, and construction are managed by separate parties, homeowners can end up in the middle whenever a question arises. If plans exceed the budget, a contractor may point to the drawings while the designer points to the contractor’s pricing. If permit comments require revisions, it may be unclear who is responsible for coordinating the response.
With an integrated team, there is one point of contact and one process for resolving issues. The people developing the plans understand how the project will be built, and the people building it have context for the design intent. That connection helps reduce avoidable gaps between a beautiful concept and a buildable, permitted project.
It also creates a more useful early budget conversation. A preliminary budget is never a final guarantee before plans, site conditions, and selections are fully defined. Still, an experienced design-build contractor can help homeowners make informed choices at each stage. For example, expanding an addition by a few feet may affect foundation work, roofing, mechanical systems, and permit requirements – not simply the cost of extra flooring.
The Design-Build Process From First Meeting to Final Walkthrough
Every home and jurisdiction is different, but a well-managed process follows a clear progression. The goal is to make decisions at the right time instead of rushing them after construction starts.
Start with Your Goals, Property, and Budget Range
The first consultation should focus on how you want the home to work. A growing family may need additional bedrooms and a more connected kitchen. An investor may be evaluating an ADU for rental income. A multigenerational household may need privacy, an accessible bathroom, or a converted garage with its own entrance.
At this stage, your contractor should also review the property conditions that shape the project: lot layout, existing structure, access, utilities, neighborhood context, and local requirements. Clear conversations about priorities and budget range help establish the right scope before detailed design begins.
Develop Plans That Can Be Built
Once the direction is established, the design team develops plans, layouts, and appropriate specifications for the project. This is where homeowners can compare options and make meaningful choices about space planning, architectural character, materials, lighting, storage, and everyday function.
A practical design-build team keeps construction realities in view throughout this phase. Custom cabinetry, large openings, premium appliances, tile selections, and structural changes can all affect cost and schedule. The purpose is not to limit the vision. It is to align the vision with a realistic path to completion.
Coordinate Permits and Preconstruction Details
Permit preparation is one of the most valuable parts of an integrated process, particularly in the Bay Area. Depending on the project, plans may require architectural, structural, energy, civil, or other documentation before they can be submitted. Jurisdictions may request revisions or additional information during review.
Your team should manage the documentation, communicate with the relevant agencies, and keep you informed of progress. Permit timelines can vary, and no contractor can control every agency review period. What a capable team can control is preparation, follow-through, and prompt coordination when comments arrive.
Before construction begins, the project should also move through detailed estimating, scheduling, material planning, and trade coordination. This preconstruction work gives homeowners a clearer picture of what will happen on site and when key decisions are needed.
Build With Consistent Communication
Construction is where the planning becomes visible. A full-service contractor coordinates crews, inspections, material deliveries, quality checks, and daily site activity while protecting the home and maintaining a professional jobsite.
Even well-planned remodels can uncover surprises, especially in older homes. Hidden water damage, outdated wiring, unpermitted past work, or structural conditions behind walls may require a change in scope. The important question is not whether every project will encounter an unknown. It is how the contractor communicates the issue, explains the options, documents the impact, and keeps the work moving responsibly.
Regular updates help homeowners stay connected without having to manage subcontractors themselves. You should know what has been completed, what is coming next, and where a decision or approval is needed.
When Design Build Is the Right Fit
Design build is particularly well suited to projects with many connected decisions. An ADU may involve site planning, utility connections, privacy considerations, rental goals, and local regulations. A whole-home remodel may require phased work across kitchens, bathrooms, structural upgrades, plumbing, electrical, and finishes. A room addition or new residence combines design ambition with engineering, permitting, and extensive construction coordination.
It can also be a strong fit for homeowners who value time and clarity. You still make the major choices – it is your home, budget, and vision – but you do not have to act as the project manager between separate professionals.
There are cases where a different route may make sense. If you already have complete, permit-ready plans from an architect you trust, you may only need a construction contractor. If your project is limited to a straightforward cosmetic update, a full design-build process may be more than necessary. The right approach depends on the complexity of the work, the quality of the existing plans, and how much coordination you want one team to provide.
Questions to Ask Before Choosing a Design-Build Contractor
Before committing, ask who will manage your project from consultation through completion. Understand how the company handles design revisions, estimating, permits, change orders, scheduling, and communication. Ask to see relevant work similar to yours, whether that is an ADU, kitchen remodel, addition, or full-house transformation.
You should also discuss the practical realities of living through construction. Will you need a temporary kitchen? How will dust, site access, parking, pets, and daily work hours be handled? A contractor who addresses these questions early is planning for your experience, not only the finished photographs.
Good Vibes Design & Build brings design, planning, permitting, craftsmanship, and project coordination together for homeowners throughout the Bay Area. The focus is simple: create a home that looks exceptional, functions better for the people living in it, and is managed with care from the first idea to the final walkthrough.
Your renovation deserves more than a collection of separate services. Start with a free consultation, bring your goals and questions, and work with a team prepared to turn a complex project into a well-managed path toward the home you want.