
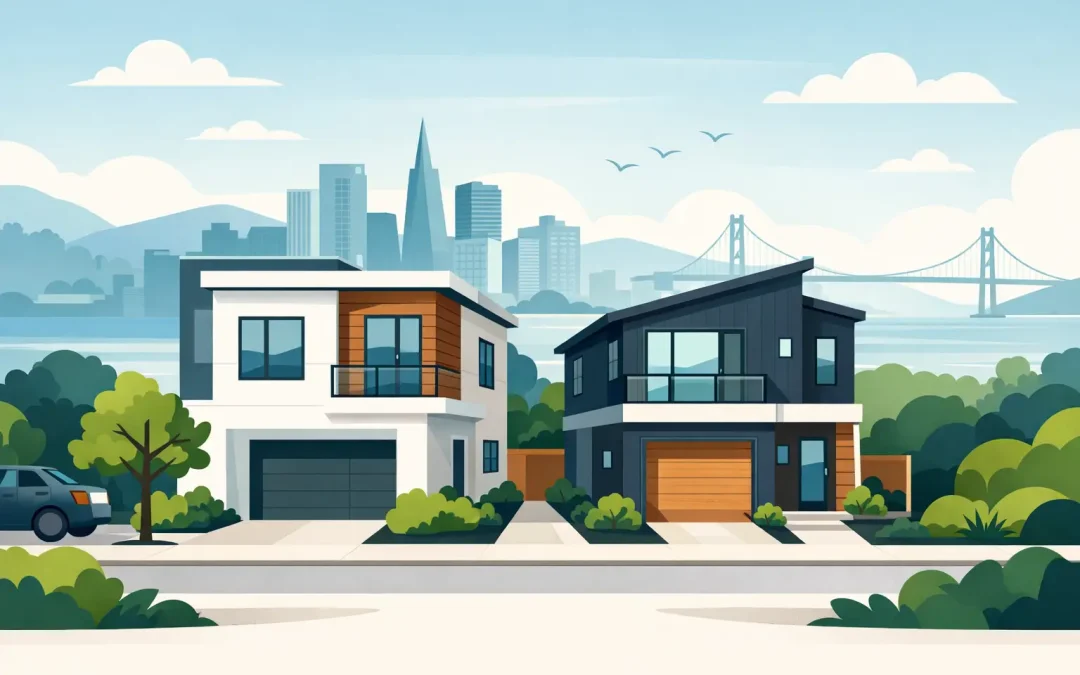
A narrow urban parcel can look limiting from the sidewalk, yet a thoughtful small lot new build example shows how much home can be created when the design starts with the site. In the Bay Area, the goal is rarely to make a house feel oversized. It is to make every square foot work harder, bring in natural light, preserve privacy, and create a home that fits both the neighborhood and the way a family actually lives.
Consider a hypothetical 25-by-100-foot lot in Oakland or San Francisco. The existing structure is outdated, the yard is underused, and the homeowner wants a durable, contemporary residence with room for a growing family. The answer may be a carefully planned two- or three-story new build, not a larger footprint that leaves the interior dark and the outdoor space unusable.
The Small Lot New Build Example: Starting With the Site
Before selecting finishes or sketching a kitchen island, the project team needs to understand what the property can support. Lot dimensions are only one part of the equation. Setbacks, height limits, lot coverage rules, utility locations, street access, fire requirements, drainage, and local zoning all shape the plan.
On a 2,500-square-foot lot, a practical concept might include a 1,850-square-foot, three-bedroom, two-and-a-half-bath home over two levels, with a compact rear patio and a detached garage or flexible workspace. Depending on the jurisdiction and property conditions, a third level, roof deck, basement, or ADU may also be possible. Those options need early review because they affect structural engineering, permitting, cost, and neighborhood approvals.
This is where an integrated design-build team can save homeowners considerable frustration. Rather than designing a home first and discovering permit conflicts later, the team evaluates buildability from the beginning. We handle everything from initial site review and plans to permit coordination, construction, and final walkthrough.
A Layout That Makes a Narrow Home Feel Generous
A small-lot home succeeds when circulation is simple and the most-used rooms receive the best light. In this example, the first floor is organized as one connected living zone: entry, living room, dining area, and kitchen flow toward glass doors opening to the rear patio. The space feels larger because sightlines extend from front to back, rather than stopping at a series of walls.
The kitchen earns its footprint. A long island can provide seating, prep space, and storage without crowding the room. Full-height cabinetry, a pantry wall, and integrated appliances reduce visual clutter. If the lot is especially narrow, a galley kitchen with a central dining table may function better than forcing in an oversized island.
A powder room, coat storage, and a compact laundry area are placed near the stair or side of the home. These less glamorous spaces matter. When they are planned well, the main living area stays open without sacrificing the practical storage every household needs.
Upstairs, the primary suite is positioned at the quieter end of the house, while secondary bedrooms share an efficiently designed bathroom. A landing can become a small homework nook or reading corner instead of a wasted hallway. For multigenerational households, the first floor may include a bedroom and full bath, creating a comfortable option for aging parents, guests, or long-term flexibility.
Borrowed Light, Not Lost Privacy
Close neighboring homes are common across San Francisco, Berkeley, Redwood City, and the East Bay. Large side windows are not always the answer. High clerestory windows, skylights, light wells, and carefully placed rear glazing can bring daylight deep into the home while protecting privacy.
In this small lot new build example, a skylight above the stair creates a vertical shaft of light that reaches both levels. The stair becomes an architectural feature instead of a dark transition space. Operable windows on opposing walls can also improve cross-ventilation, which is particularly valuable during warmer inland Bay Area summers.
Window placement should be intentional. A view toward a private garden deserves generous glass. A wall facing a close neighbor may call for higher windows, frosted glazing, or strategic screening. The best solution depends on orientation, nearby structures, and the homeowner’s priorities.
Outdoor Space Can Be Small and Still Feel Essential
A compact rear yard should not become the leftover strip behind the house. In this example, wide doors connect the dining area to a level patio sized for an outdoor table and grill. Built-in bench seating along one edge adds capacity without filling the space with furniture.
Simple landscaping helps the area feel calm and usable. Low-maintenance planting, permeable paving, appropriate drainage, and exterior lighting all matter more than elaborate features that consume valuable square footage. If a roof deck is allowed, it can provide another outdoor setting, but it also adds cost, engineering, waterproofing requirements, and potential privacy concerns. It is worthwhile when the views and lifestyle justify it, not simply because it sounds appealing.
The Budget Decisions That Shape the Result
Small-lot construction is not automatically inexpensive. Tight access can complicate excavation, material delivery, and staging. Older urban lots may bring unknown soil conditions, aging utility connections, or demolition surprises. A narrow lot can also require more custom engineering than a straightforward suburban build.
The most effective budgets protect the systems that make the home durable and comfortable: foundation work, structural framing, insulation, windows, waterproofing, electrical capacity, plumbing, and heating and cooling. These are difficult and expensive to change later.
Finish selections still matter, but homeowners can control spending by being selective. For example, investing in durable kitchen cabinetry and flooring throughout the main level may offer more daily value than choosing specialty tile in every bathroom. A simple exterior form with well-proportioned windows can look more refined than an overly complicated facade with expensive details.
Clear allowances and early selections also reduce mid-project surprises. When the design, permit drawings, and construction scope align before work begins, the project is easier to manage for everyone involved.
Permitting Is Part of the Design Process
In the Bay Area, permits are not a final administrative step. They influence the house from the start. Planning departments may review zoning compliance, setbacks, height, massing, privacy, parking, and neighborhood context. Building review addresses structural, energy, electrical, mechanical, plumbing, and fire safety requirements.
The timeline varies by city and project complexity. A ground-up home on a constrained lot may require revisions as the design moves through review. Homeowners should expect a real preconstruction phase, not just a quick drawing package followed by immediate building.
That preparation is worth it. Detailed plans give the construction team a clearer path, help establish realistic pricing, and reduce field decisions that can delay work. An experienced residential general contractor coordinates the architects, engineers, permit requirements, subcontractors, inspections, and construction schedule so the homeowner has one accountable point of contact.
Building for Flexibility and Long-Term Value
The strongest new builds do not solve only today’s needs. A home office with a nearby closet and bathroom can become a future bedroom. A ground-floor suite can support a family member, caregiver, or guest. Electrical planning can allow for future vehicle charging, solar, battery storage, or heat-pump upgrades.
For some owners, an ADU is part of the long-term strategy. A detached backyard unit or converted garage may provide rental income, private guest space, or a home for adult children. Whether it belongs in the first construction phase depends on the budget, lot coverage, access, and local requirements. Sometimes preparing utilities and site circulation for a future ADU is the smarter move.
A beautiful small-lot home is not defined by how much it copies a larger house. It is defined by disciplined planning, durable construction, and rooms that feel good to use every day. If you are considering a ground-up project on a Bay Area property, a free consultation can turn the questions around your lot into a clear, buildable plan.