
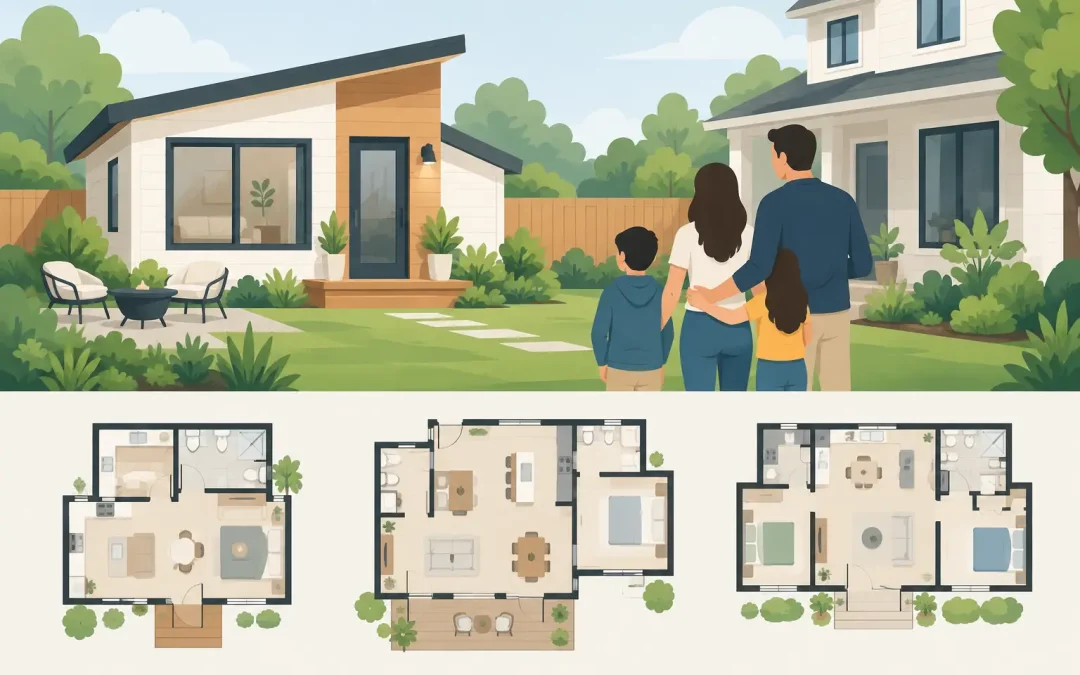
A family ADU should do more than add square footage behind the main house. The best ADU layouts for families create privacy when generations need room apart, connection when caregiving is part of daily life, and flexibility when household needs change again. A well-planned unit can begin as housing for parents, become a space for a college-aged child, and later support rental income or a home office.
For Bay Area homeowners, the layout decision carries real weight. Lot size, local zoning rules, utility connections, parking conditions, and the relationship to the primary home all shape what will work. Starting with how your family actually lives makes it much easier to choose a floor plan that feels useful now and valuable for years to come.
Start With the Family Need, Not the Floor Plan
Before choosing bedroom counts or finishes, define the ADU’s primary job. A detached backyard home for aging parents needs different priorities than a garage conversion for a teenager or an attached unit for a caregiver. The right answer is rarely the largest possible footprint. It is the one that gives occupants enough independence without creating daily friction for everyone on the property.
For multigenerational living, consider who will use the kitchen, how often they will come and go, and whether they need a separate outdoor area. For young families, think ahead about naps, homework, guests, storage, and the changing schedules that come with school-age children. A layout that only works under ideal conditions can feel cramped quickly.
It also helps to decide how separate the ADU should feel. Some families want a private front door, dedicated patio, and visual screening. Others prefer a short, accessible path between homes so help is close at hand. This early conversation guides placement, window locations, circulation, and utility planning before the design team develops plans.
Best ADU Layouts for Families by Household Type
The one-bedroom suite for aging parents
A one-bedroom ADU is often the strongest choice for homeowners creating a comfortable home for a parent or grandparent. It provides a true bedroom with a door, a living area for daily routines, a full kitchen, and a private bathroom without the cost and footprint of a larger unit.
For long-term comfort, keep the path from the bedroom to the bathroom short and direct. A curbless shower, wider doorways, lever handles, good lighting, and minimal level changes can make the home easier to use as mobility needs evolve. These details do not have to make the space look clinical. They can be integrated into a clean, contemporary design from the start.
A small covered entry or private patio is also worth considering. It gives a parent a place to sit outside independently and helps the ADU feel like a real home rather than an extra room on the property.
The two-bedroom layout for caregiving and flexibility
A two-bedroom ADU works well when a family member needs a live-in caregiver, when two relatives will share the home, or when the household wants a dedicated office that can later become a bedroom. This option generally requires more lot area and budget, but it can offer a much longer useful life.
The most practical configuration typically places the bedrooms on opposite sides of the living space or separates them with a bathroom and storage zone. That arrangement gives adults, siblings, or a caregiver more acoustic and visual privacy. Avoid placing bedroom doors directly off the kitchen whenever possible. Even in a compact ADU, a small hallway or entry zone can make the layout feel more intentional.
Two-bedroom plans also benefit from built-in storage. Closets, a pantry, linen storage, and stacked laundry prevent the living room from becoming the default storage area. In a smaller home, every cabinet has a job.
The studio ADU for a teen, adult child, or guest space
A studio can be an excellent family ADU when the goal is independence without excess square footage. It is often a smart fit for an adult child returning home, a visiting relative, or a family seeking a flexible room that can transition to rental use later.
The key is creating distinct zones. A sleeping alcove, partial wall, built-in shelving, or carefully placed wardrobe can separate the bed from the living area. A full kitchen may be appropriate, but in very compact layouts, a streamlined kitchen with efficient appliance placement can preserve more usable space for everyday living.
Studios have fewer interior walls, which can make them feel bright and open. The trade-off is less privacy. They are best for one occupant or short-term family stays, not usually for a couple or a family with children.
The connected ADU for close family support
An attached ADU or a converted portion of the main home can make sense when close access matters. This layout is especially useful for aging relatives, caregivers, or households with young children. A shared wall or short indoor connection can make meals, check-ins, and emergency support much easier.
The challenge is protecting privacy. Separate entrances, good sound insulation, and thoughtful window placement are essential. If the unit shares a wall with the main house, plan mechanical systems carefully so occupants are not living with constant noise from laundry, kitchen activity, or HVAC equipment.
A connected ADU may also be more cost-effective than a detached structure because it can build on existing space and utility access. Whether that is the best route depends on the home’s structure, the condition of the existing area, and local permit requirements.
Design the Shared Outdoor Space With Intention
Families often focus on the interior layout and overlook the space between the ADU and main home. That area can determine whether the property feels welcoming or crowded.
If both households want regular interaction, create a shared outdoor zone that is easy to reach from each home. It might include a patio, dining area, lawn, or garden. If privacy is the priority, orient doors and primary windows away from each other and use landscaping, fencing, or a small courtyard to create separation.
For homes with children, sightlines matter. Parents may want to see the play area from the main home while still giving an ADU occupant a private entry and outdoor seating area. For older adults, a level path, durable non-slip surfaces, and lighting from the ADU to the main house are practical investments.
Do Not Sacrifice Storage, Laundry, and Sound Control
The layouts that disappoint families usually fail in ordinary moments. There is nowhere for suitcases, seasonal items, cleaning supplies, strollers, or extra linens. Laundry is inconvenient. Bedrooms share walls with noisy spaces. The kitchen has no pantry, or the bathroom door opens directly into the living area.
Address these details during design, not after construction. A stacked washer and dryer can fit into a hallway closet. Tall cabinets can provide pantry storage without expanding the kitchen. Sound-rated insulation and solid-core doors can make an enormous difference when relatives live only a few steps away. Window placement should protect both privacy and natural light.
A good ADU plan also gives furniture enough room to work. On paper, a living room may meet minimum dimensions. In real life, it needs space for a sofa, side table, reading chair, and clear walking paths. Planning around realistic furniture sizes prevents an expensive unit from feeling undersized after move-in.
Plan for Bay Area Permits and Site Constraints Early
A beautiful layout still needs to fit the property and meet applicable local rules. Setbacks, height limits, fire access, utility requirements, drainage, hillside conditions, and the location of mature trees can all influence the ADU footprint. Garage conversions come with their own considerations, including existing foundations, ceiling heights, insulation, and required upgrades.
This is where an integrated design-and-build team can save homeowners from costly redesigns. At Good Vibes Design & Build, we manage every detail from early layout conversations and architectural plans through permitting, construction, and the final walkthrough. That coordinated process helps ensure the ADU is designed for your family while remaining practical to build on your specific property.
Budget should be part of the layout discussion from the beginning. A larger ADU is not always a better value if it requires extensive site work, major utility upgrades, or complicated structural changes. Sometimes a thoughtfully designed one-bedroom unit with excellent storage, accessibility features, and a private outdoor area will serve a family better than a larger but less efficient plan.
The strongest family ADU is one that makes daily life easier without locking you into a single future. Begin with the people who will use it, plan for the next stage of life as well as the current one, and get professional guidance before a floor plan becomes a permit set. A free consultation can turn that early idea into a clear path toward a beautiful, functional addition to your property.