
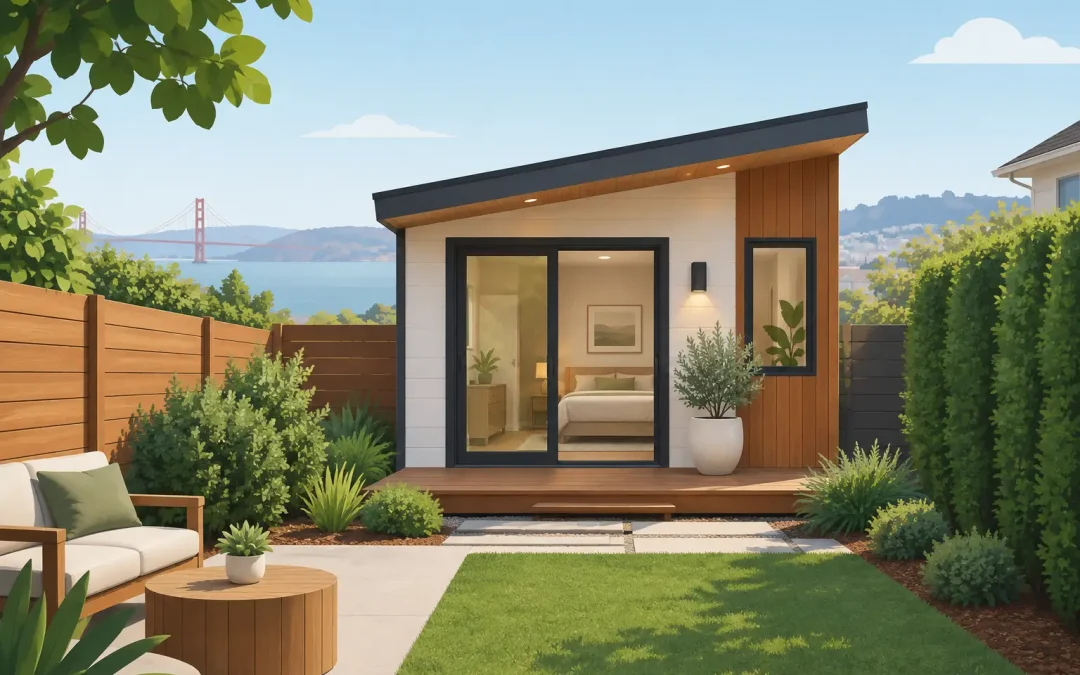
A well-designed ADU can feel like a private home, not an extra room in someone else’s backyard. The best ADU privacy design ideas account for both sides of the property line: the people living in the main house and the people using the new space. On compact Bay Area lots, that balance affects window locations, outdoor areas, access paths, landscaping, permitting, and ultimately how comfortable the ADU feels every day.
Privacy should be part of the conversation before plans are finalized. It is much easier and more cost-effective to position a window, patio, or entry correctly from the start than to solve an overlooked sightline after construction is complete.
Start ADU Privacy Design With the Site Plan
Every property has a different set of conditions. A detached backyard ADU may face a neighboring second-story window. A garage conversion may be close to the main residence. A junior ADU within the home may need acoustic separation more than visual separation. The right design begins with a close look at the lot, surrounding homes, sunlight, existing trees, utility locations, and local setback requirements.
A good site plan does more than show where the structure fits. It maps how people will arrive, where they will park, which windows look toward neighboring yards, and how outdoor areas will be used. For many Bay Area homeowners, preserving a quiet, private main-house backyard is just as important as creating a comfortable ADU.
1. Put windows where they serve the room, not the neighbor
Windows bring daylight and ventilation, but a poorly placed window can create direct views into a bedroom, kitchen, or backyard next door. Rather than placing large windows on every exterior wall, focus glass toward the best views, primary outdoor space, and favorable sunlight.
High clerestory windows are especially useful along side-yard elevations. They can bring in natural light without creating a direct line of sight. In bedrooms and bathrooms, carefully placed operable windows can meet ventilation needs while maintaining privacy. Window size, sill height, and glazing should be considered together, not as separate decisions.
2. Use building orientation to create natural privacy
The orientation of the ADU can do more work than a tall fence ever could. Turning the front door or main living-room windows toward a private patio, side yard, or garden creates a clearer sense of arrival and gives occupants an outdoor connection that does not overlook the main home.
On a narrow lot, a small change in the building’s angle or floor plan may redirect key views away from neighboring windows. This is one reason custom design matters. A standard layout might fit the footprint, but it may not fit the way your property is actually experienced.
3. Create separate, intentional entry paths
Shared circulation often makes an ADU feel less independent. If tenants, family members, or guests need to walk directly past the main-house patio or look through the same front gate every day, privacy can become a source of friction.
Whenever the property allows, establish a distinct walkway and entry sequence for the ADU. It does not need to be elaborate. A side gate, clear path lighting, modest planting, and a defined front door can give the ADU its own identity while keeping the main residence more private. For an attached ADU or garage conversion, this can be as simple as using a side-yard approach instead of a shared front entry.
4. Design private outdoor space for both homes
An ADU without usable outdoor space can feel boxed in, particularly when it is intended for long-term rental, aging parents, or adult children. At the same time, placing an ADU patio directly beside the main home’s dining area can reduce privacy for everyone.
Look for opportunities to give each residence a defined outdoor zone. A small patio off the ADU living room, screened by planting or a fence, may be enough. The main home can retain its existing deck, lawn, or entertaining area. The goal is not always complete visual separation. It is to avoid forcing both households into the same outdoor room.
5. Layer landscaping instead of relying on one solid barrier
Landscaping is one of the most flexible privacy tools available. A layered approach typically looks better and feels less closed-in than building the tallest allowable fence around the entire property. Low planting can define a path, shrubs can filter views at eye level, and small trees or vertical plantings can soften views from upper-story windows.
Choose plants based on mature size, maintenance needs, and the amount of sun the site receives. Evergreen screening may make sense where year-round coverage is needed, while deciduous trees can provide summer shade without blocking winter light. Avoid planting large species too close to foundations, utilities, or drainage paths. A landscape plan should support the construction plan, not conflict with it later.
6. Choose fences and screens that preserve light
A privacy fence is practical, but a solid, dark wall in a small yard can make both the ADU and main house feel smaller. Horizontal slat fencing, spaced wood screens, perforated metal panels, and trellises with climbing plants can block direct views while allowing daylight and air to move through the space.
The best choice depends on the exposure. A solid fence may be appropriate near a private patio or along a busy alley. In a shaded side yard, a lighter screen may be the better solution. Height limits and local regulations can also affect what is possible, so this should be coordinated during design and permitting rather than treated as an afterthought.
7. Use interior layouts as a privacy buffer
Not every privacy solution needs to happen outside. Within the ADU, rooms can be arranged to protect the most private spaces. A bathroom, closet, laundry area, or kitchen wall can act as a buffer along the side of the structure that faces a neighbor or the main house.
This approach allows living rooms and bedrooms to open toward more desirable light and views. It can also reduce the need for window coverings to remain closed all day. For a garage conversion, thoughtful interior planning is particularly valuable because the existing building shape may limit where openings can be added.
8. Plan for sound privacy as well as sightlines
Visual separation is only half the equation. A beautifully screened ADU will still feel exposed if conversations, television noise, doors, or mechanical equipment carry easily between homes. Sound privacy should be addressed in wall assemblies, window selection, HVAC placement, and outdoor layout.
For attached ADUs and junior ADUs, enhanced insulation and sound-rated assemblies may be worth the investment. In detached units, locate condensers, heat-pump equipment, trash storage, and gathering areas away from bedroom windows when possible. Hard surfaces can reflect sound, while planting and softer landscape materials can help make outdoor areas feel calmer.
9. Add window treatments without making the ADU dark
Even with careful window placement, occupants will want control over privacy at different times of day. Window treatments should be planned early so they complement the architecture and do not block valuable daylight. Top-down shades, woven shades, privacy film, and sheer curtains can all work well depending on the room and exposure.
For bathrooms or close side yards, obscured glass may be a better permanent choice than relying on blinds. For a living room facing a garden, adjustable shades may provide the right balance between openness and privacy. The goal is flexibility, not a home where every shade stays closed.
10. Consider two-story views before they become a problem
A second-story ADU or an ADU near a neighboring elevated deck requires extra care. Upper-floor windows can look over fences and into yards that appear private from the ground. This is a common issue on sloped lots and in neighborhoods with varied building heights.
Use high windows, angled openings, screened balconies, and carefully located dormers to bring in light without overlooking adjacent properties. A roof deck may be appealing, but it should be evaluated honestly. It can add value and outdoor living space, yet it may create neighborhood privacy concerns and introduce additional design and permitting considerations.
Balance Privacy With Light, Access, and Code Requirements
The strongest ADU privacy design is not the one with the most walls, fences, or tinted glass. It is the one that protects personal space while still delivering a bright, safe, welcoming home. Egress requirements, fire separation, setbacks, accessibility needs, and local zoning rules can influence window placement, doors, building location, and exterior materials.
That is why privacy decisions should be coordinated with architectural planning and permit review from the beginning. A solution that looks simple on a sketch may affect code compliance, structural work, drainage, or the construction budget. An experienced design-build team can manage every detail across those decisions, helping homeowners avoid costly revisions once a project is underway.
At Good Vibes Design & Build, we look at privacy as part of the full ADU experience: how the home sits on the lot, how it functions for daily life, and how it supports your long-term goals. Bring your property questions, family needs, or rental plans to a free consultation, and start with a layout that gives everyone more room to live comfortably.