
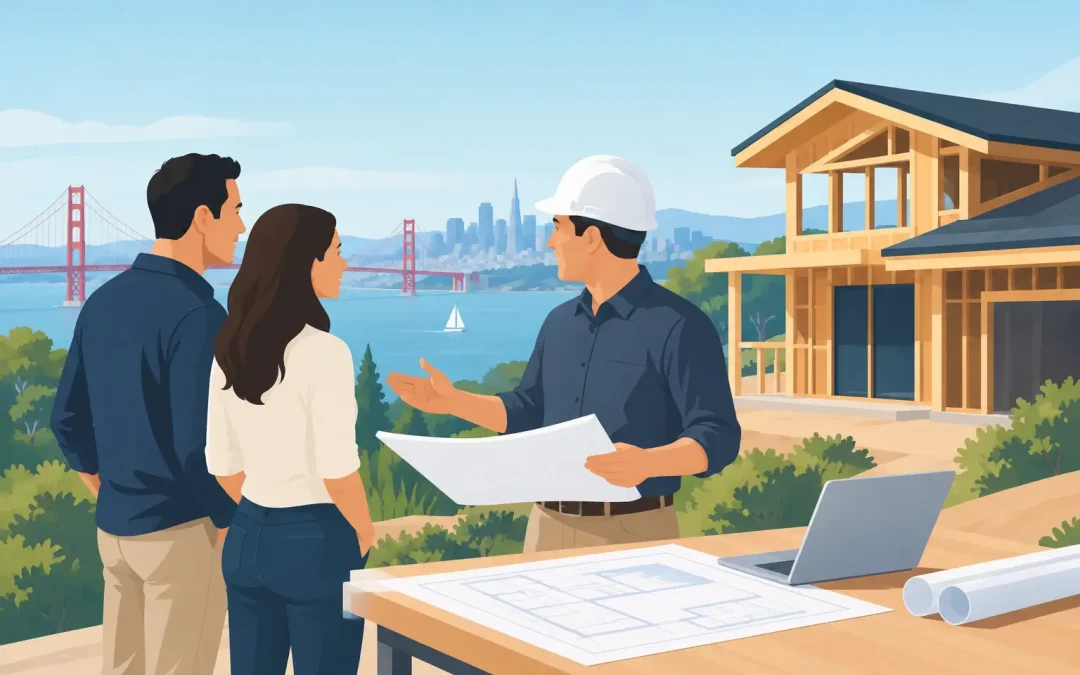
A custom home starts long before crews arrive on site. It starts with the decisions that determine how the house will live: where morning light enters, how a growing family gathers, whether aging parents can stay close, and how the home fits a valuable Bay Area property. Choosing the right new home builder is what turns those goals into a buildable plan instead of a long list of expensive unknowns.
For San Francisco Bay Area homeowners, building new comes with real opportunity and real complexity. Local zoning, site conditions, design review, structural requirements, utility coordination, and permitting can shape the project as much as the floor plan does. The best builder does not simply construct what is drawn. They help manage every detail needed to get from an early idea to a finished home you are proud to walk into.
Start With the Way You Want to Live
Before comparing builders, get clear on the problems your new home needs to solve. A ground-up residence may be the right move when an existing structure cannot support the layout, performance, or long-term value you want. It can also make sense for a vacant lot, a property being redeveloped by an investor, or a multigenerational household that needs more independence under one roof.
Think beyond square footage. Consider how the kitchen connects to outdoor space, whether bedrooms need separation from entertaining areas, where storage belongs, and how flexible rooms might work over the next decade. A beautiful home that does not support your daily routines will always feel like a compromise.
Site conditions matter just as much. A narrow San Francisco lot, a sloped East Bay parcel, or a property with limited access in the South Bay can affect foundation work, staging, excavation, material delivery, and cost. An experienced design-build team evaluates these realities early, before they become construction surprises.
What a New Home Builder Should Manage
A new home involves more than framing, finishes, and a final walkthrough. It requires a coordinated process where design decisions, permitting requirements, schedules, and budgets stay connected. When those responsibilities are split among separate parties, homeowners can end up serving as the go-between when questions arise.
A full-service new home builder should guide the project from initial consultation through completion. That typically includes architectural planning, engineering coordination, permit preparation, construction scheduling, trade management, quality control, and closeout. The benefit is accountability. One team understands the original vision, the approved plans, and the work happening on site.
At Good Vibes Design & Build, we handle everything from the first conversation through plans, permits, construction, and the final walkthrough. That approach gives homeowners a clearer path forward and a single point of contact when choices need to be made.
Design Must Match Budget and Buildability
A plan can look excellent on paper while creating issues in the field. Custom details, large openings, premium windows, complex rooflines, and high-end materials can all affect structural requirements, lead times, and labor costs. None of that means you should avoid ambitious design. It means those decisions should be evaluated with construction knowledge from the beginning.
A qualified builder helps distinguish between choices that deliver meaningful value and choices that add cost without improving how the home functions. For example, investing in a more efficient envelope, durable exterior materials, and a well-designed kitchen may have a stronger long-term impact than overspending on details that are difficult to maintain or barely visible once the project is complete.
This is where integrated design-build service can make a difference. The design team can develop the home around your priorities while the construction team provides practical input on cost, sequencing, and feasibility. You are not forced to redesign after bids come back higher than expected.
Permits Are Part of the Project, Not a Side Task
Bay Area permitting is rarely a quick checkbox. Depending on the property and jurisdiction, a project may require planning review, building permits, structural calculations, energy compliance documentation, surveys, utility approvals, or special site analysis. Homes in certain neighborhoods can also face additional historic, environmental, or design-review requirements.
A builder should be direct about this process. No contractor can promise that a city will approve plans on a fixed date, but an experienced local team can prepare complete documentation, respond to plan-check comments, and keep the project moving with fewer avoidable delays.
Ask how the builder handles permit coordination and revisions. If the answer is vague or shifts all responsibility to you, that is a warning sign. Permitting affects the construction schedule, so it should be managed with the same care as the build itself.
How to Compare New Home Builders
Price matters, but it should not be the only factor in your decision. The lowest initial number can leave out key work, rely on broad allowances, or fail to account for the site and finish level you have in mind. A better comparison looks at how each builder defines scope, communicates assumptions, and controls changes.
During consultations, ask builders to explain their process in plain language. You should understand who develops plans, who submits permits, who supervises the job site, how often you receive updates, and how selections and change orders are handled. Clear answers usually reflect an organized operation.
Look closely at relevant experience as well. A contractor who excels at small cosmetic remodels may not be the right fit for ground-up construction. New homes require strong coordination among excavation crews, foundation specialists, framers, electricians, plumbers, HVAC professionals, finish trades, inspectors, and suppliers. The builder needs systems for managing both the work and the decisions around it.
It is also reasonable to ask about licensing, insurance, project supervision, and recent projects with similar scope. You are not only hiring a crew. You are selecting the team responsible for protecting a significant investment and a property that may be in your family for decades.
Set a Realistic Budget Before Finalizing Plans
Every custom home has variables, and the Bay Area is not a market where broad guesses are enough. Labor availability, site access, material selections, structural needs, utility work, and permitting timelines can all influence the final investment. Building a realistic budget early gives the project a stronger foundation.
Your budget should account for more than visible finishes. It needs to include site preparation, demolition if needed, grading, foundation work, framing, mechanical systems, insulation, windows, cabinetry, appliances, flooring, lighting, exterior improvements, permits, and a contingency for conditions uncovered during construction. On challenging sites, those early infrastructure costs can be substantial.
There are times when spending more upfront is the right decision. Better insulation, efficient HVAC systems, quality windows, thoughtful waterproofing, and durable materials can improve comfort and reduce maintenance for years. On the other hand, some custom features can be phased if they are not essential to the home’s function. A builder who respects your budget will discuss both options honestly.
Communication Is a Construction Essential
A well-built home still needs a well-managed client experience. Construction involves decisions, and homeowners should not have to chase updates or wonder what happens next. Consistent communication helps resolve questions quickly and prevents small issues from becoming schedule problems.
Before work begins, establish how you will receive updates, who your primary contact will be, and how approvals are documented. During construction, you should have visibility into progress, upcoming selections, inspections, and any changes that affect cost or timing. The goal is not to overwhelm you with job-site details. It is to make sure you have the information needed to make confident decisions.
Expect some adjustments during a custom build. Weather, inspections, material lead times, and site discoveries can shift a schedule. The key difference is how the builder responds. A reliable team explains the issue, presents practical options, and keeps the solution connected to the overall plan.
Build for the Property You Have and the Future You Want
The right new home should feel personal, but it should also make sense for its setting. A home in Berkeley may prioritize hillside integration and views. A San Jose property may have room for indoor-outdoor living, a future ADU, or flexible space for extended family. An urban lot in San Francisco may call for careful planning around privacy, light, parking, and vertical space.
Think about long-term adaptability while plans are still flexible. Universal design features, first-floor living options, accessible entries, efficient storage, and rooms that can change purpose may add value well beyond the first few years of ownership. These choices do not have to make a home feel clinical or generic. When integrated into the design early, they simply make the home work harder for you.
A new home is a major undertaking, but it does not have to become a fragmented, stressful process. With a capable team to manage design, permits, craftsmanship, budget coordination, and construction, you can spend less time coordinating moving parts and more time making the choices that shape a home worth keeping.