
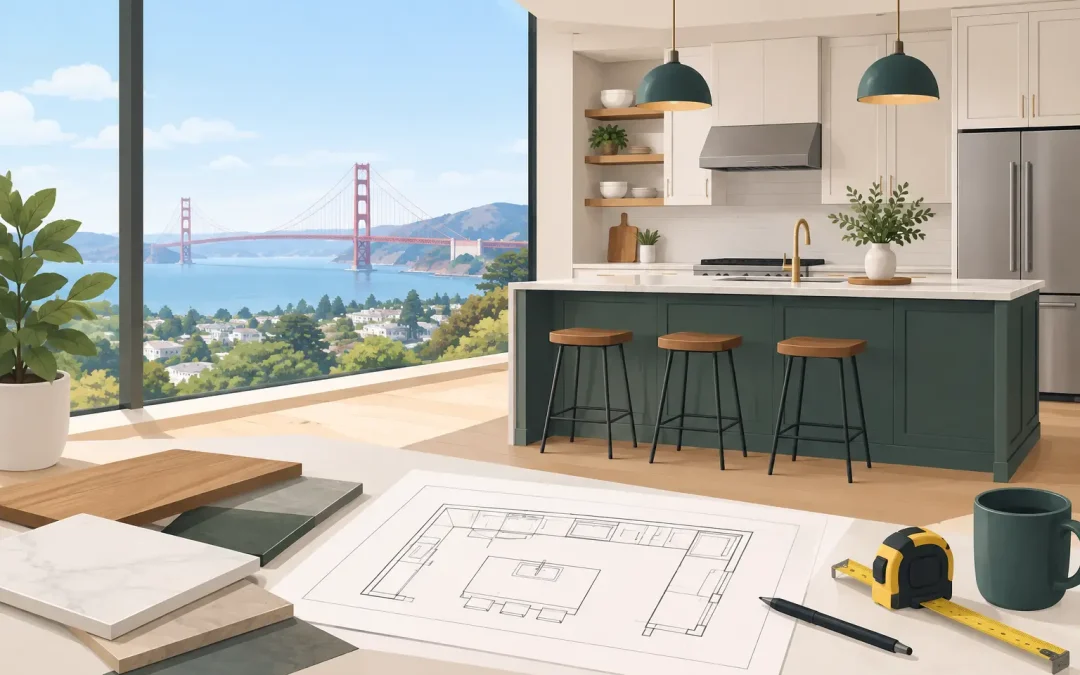
A kitchen renovation can change how your whole home feels before you add a single square foot. The right layout makes weekday mornings easier, gives guests a place to gather, and turns a dated room into a space that supports the way your household actually lives. For Bay Area homeowners, though, getting that result requires more than choosing cabinets and countertops. It takes a clear plan for design, permits, construction, budget, and the many details in between.
Whether you are renovating a compact San Francisco kitchen, opening up a Berkeley bungalow, or updating a larger South Bay home, the strongest projects begin with decisions that balance daily function, long-term value, and the realities of your property.
Start Your Kitchen Renovation With How You Live
A beautiful kitchen that creates traffic jams, lacks storage, or leaves no landing space near the refrigerator will not feel successful for long. Before discussing finishes, think through your household’s routines. Do you cook most nights? Need space for multiple people to prep at once? Host large family dinners? Want children to have room for homework while you make dinner? These answers should guide the design.
The kitchen work triangle still matters, but it is not the only consideration. Modern kitchens often need dedicated zones for cooking, cleanup, food storage, coffee preparation, serving, and charging devices. In an older Bay Area home, the existing footprint may be compact or disconnected from adjacent living areas. Sometimes a smart reconfiguration within the same walls creates the improvement you need. In other cases, removing a nonstructural wall or incorporating part of a nearby room can make the home function very differently.
Expanding the kitchen is not automatically the best choice. It can add cost, structural work, and permitting requirements. A thoughtful plan that improves circulation, increases storage, and brings in better lighting may deliver more value than a larger but poorly organized room.
Build the Layout Before Choosing Finishes
Cabinet color is easy to picture. Electrical placement, appliance clearances, and aisle widths are less exciting, but they are what make a kitchen comfortable on day one and practical years later. Finalize the layout early enough to coordinate each system that follows.
Make Space for Real Movement
An island can be useful, but only when the room supports it. If it narrows walkways, blocks appliance doors, or creates a pinch point between the sink and range, it may work against the room. A peninsula, a smaller furniture-style island, or additional perimeter storage can be the better answer.
Likewise, open-concept layouts have real appeal, especially for households that want a connected kitchen and living space. Yet opening walls can affect structural framing, mechanical systems, and the way sound travels through the home. A design-build team can evaluate those conditions before the project is priced around assumptions that later change.
Plan Storage by Category
Good storage is not simply more cabinets. It is storage placed where it will be used. Deep drawers near the range can hold pots and pans. Pull-out pantry storage may make a narrow wall more useful than a bulky pantry cabinet. A dedicated appliance garage can keep daily items accessible without crowding the counter.
Think beyond the obvious items. Plan for recycling, pet supplies, serving platters, lunch containers, small appliances, and the less glamorous cleaning products that still need a home. This early planning helps avoid the common experience of completing a remodel only to find that the new kitchen still feels cluttered.
Coordinate Appliances and Utilities Early
Appliance selections affect cabinet dimensions, ventilation, electrical circuits, plumbing, gas lines, and lead times. A professional-style range may require a larger hood and makeup air strategy. Induction cooking can be a strong choice for fast response and easier cleaning, but it may require electrical upgrades. Panel-ready appliances create a refined, integrated look, while standard stainless models may offer greater flexibility and lower replacement costs.
There is no universal right answer. The best option depends on your cooking habits, design priorities, budget, and the capacity of your existing home systems.
Understand Bay Area Permits and Existing Conditions
Kitchen work can look straightforward from the outside, but many projects involve much more than cosmetic updates. Moving walls, relocating plumbing, adding circuits, changing gas service, modifying windows, or making structural changes can trigger permit requirements. Local rules vary among San Francisco, Oakland, San Jose, Berkeley, Redwood City, and surrounding jurisdictions, so a plan that worked for a friend in another city may not apply to your home.
Older homes can bring additional discoveries once construction begins. Contractors may find outdated wiring, aging plumbing, water damage, uneven framing, or conditions behind walls that need correction before new finishes go in. This is not a reason to avoid renovating. It is a reason to establish a realistic contingency and work with a team that investigates existing conditions carefully.
Permitting should be treated as part of the project plan, not as an afterthought. Complete drawings, coordinated engineering when needed, and clear scope documentation help reduce avoidable revisions and keep the project moving toward construction.
Set a Budget That Protects the Project
A kitchen renovation budget should account for more than cabinetry, counters, and labor. Design and permit costs, demolition, structural work, electrical upgrades, plumbing, tile, flooring, lighting, appliances, ventilation, painting, and site protection all affect the total investment.
The most useful budget conversations happen before finishes are finalized. If the design calls for custom cabinetry, extensive stone fabrication, premium appliances, and a wall removal, the scope needs to reflect that from the beginning. Trying to design at one level and build at another usually leads to frustrating changes later.
It also helps to separate priorities into three categories: must-have improvements, high-value upgrades, and items that can be simplified if necessary. For example, better task lighting and properly sized ventilation may matter more to daily life than a highly specialized feature. On the other hand, if your goal is a long-term custom home, investing in durable cabinetry and a layout that will not need to be revisited can be the smarter move.
Transparent pricing does not mean pretending that every unknown can be eliminated. It means identifying what is included, explaining likely risk areas, and making decisions with the full picture in view.
Choose Materials for Daily Use, Not Just the Showroom
A kitchen has to handle heat, moisture, spills, cleaning, and constant use. Materials should look good, but they should also fit your tolerance for maintenance.
Quartz countertops are popular for their consistent appearance and low-maintenance surface. Natural stone offers distinctive character, though certain options may need more care. Porcelain slab surfaces can provide excellent durability but require skilled fabrication and installation. For floors, large-format tile, engineered hardwood, and luxury vinyl each have different benefits related to warmth, water resistance, cost, and repairability.
Cabinet construction deserves close attention because it carries the daily workload. Door style and color matter, but so do box materials, drawer hardware, finish quality, and how the cabinetry integrates with uneven walls or existing conditions. In many Bay Area homes, custom or semi-custom solutions make better use of unusual dimensions than stock cabinets alone.
Layered lighting is another detail that separates a polished kitchen from one that feels flat. Recessed or ceiling fixtures provide general light, under-cabinet lighting supports food preparation, and pendants or decorative fixtures add visual focus. The lighting plan should be coordinated before drywall and cabinetry installation, not improvised at the end.
Plan for Construction Without Losing Control
Living through a kitchen remodel takes preparation. Depending on the scope, you may be without a full kitchen for weeks or longer. Setting up a temporary food-prep area with a microwave, coffee maker, refrigerator access, and disposable dish plan can make the disruption far more manageable.
Clear communication is equally important. You should know who is managing the project, what work is scheduled next, when selections are needed, and how changes will be documented. A single accountable team reduces the burden of coordinating designers, permit consultants, trades, and suppliers yourself.
At Good Vibes Design & Build, we handle everything from early design and plans through permitting, construction coordination, and the final walkthrough. That integrated process gives homeowners one point of contact while every detail is managed across the project lifecycle.
A Finished Kitchen Should Feel Easy
The best kitchen renovation does not need to announce every feature. It simply works. Drawers open where you need them, the lighting supports the task at hand, guests naturally gather without blocking the cook, and the materials still feel right after the first busy holiday meal.
Begin with the way you want to live, then build a plan that respects your home, your budget, and your local permitting requirements. A well-managed renovation can turn a complicated process into a clear path toward a kitchen that feels made for your Bay Area home.