
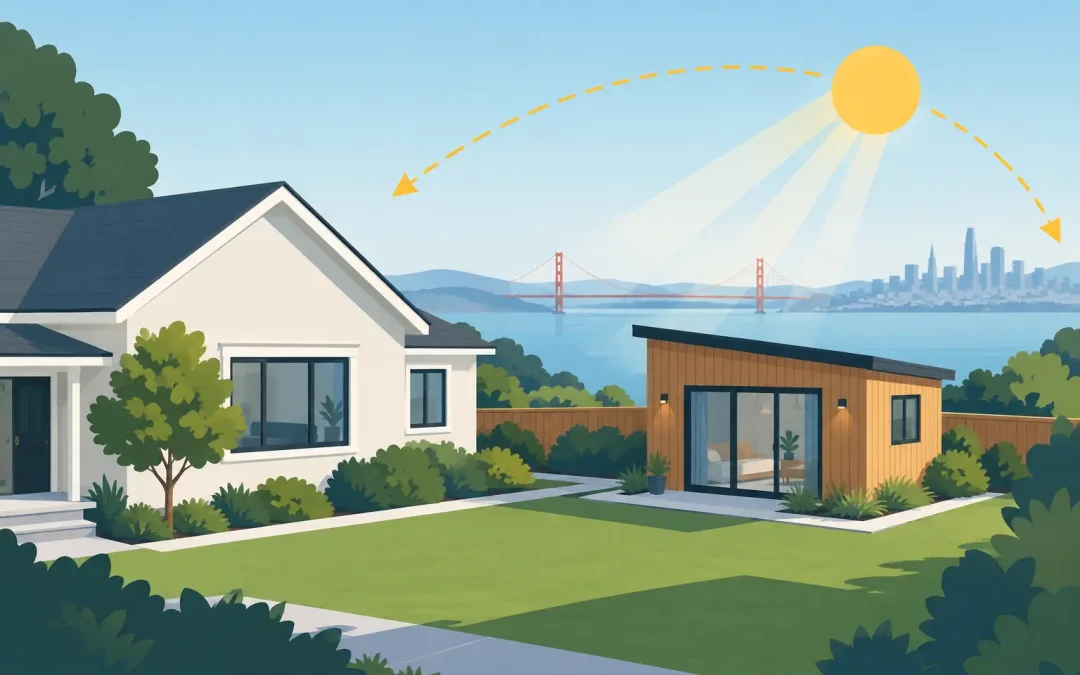
A backyard can look like the obvious place for an ADU until you account for the afternoon sun, a neighbor’s second-story window, a narrow side yard, or the route a tenant will use every day. Selecting ADU site orientation is one of the earliest decisions in the design process, and it affects nearly everything that follows: comfort, privacy, construction cost, rental appeal, and the way the new space fits your property.
For Bay Area homeowners, orientation is rarely as simple as pointing the front door toward the street or placing the largest windows toward the view. Every lot has its own constraints, from San Francisco’s dense urban parcels to Oakland hillsides and larger South Bay yards. A well-oriented ADU makes the most of the site while respecting zoning rules, utility locations, existing structures, and the people living next door.
Start With How the ADU Will Be Used
The best location for an ADU depends on the life it needs to support. A unit designed for aging parents may need a short, level, well-lit path from the main home. A rental ADU often benefits from an entry route that feels independent, with its own sense of arrival and usable outdoor space. A detached office or guest suite may prioritize quiet and separation instead.
These goals can point the design in different directions. A rear-yard ADU may offer more privacy from the street, but it can also place the unit closer to neighboring yards. A side-yard placement can preserve a larger shared backyard, yet may create a tight access corridor and limit window locations. There is no universal best orientation. The right answer comes from balancing daily use with what the site can realistically support.
Before plans take shape, consider who will live in the space, how long they may stay, and what degree of connection they want with the primary residence. Those answers guide decisions about entries, patios, windows, parking, circulation, and outdoor lighting.
Follow the Sun Without Overheating the Home
Daylight is one of the strongest reasons to think carefully about ADU orientation. Natural light makes compact homes feel larger, improves the experience of kitchens and living areas, and can reduce reliance on artificial lighting during the day. But more sun is not always better.
In the Bay Area, west-facing glass can bring intense late-afternoon heat, particularly in warmer inland communities such as San Jose and parts of the East Bay. Large west-facing windows may look appealing on a plan but can create glare and uncomfortable rooms unless the design includes thoughtful shading, high-performance glazing, landscaping, or roof overhangs.
South-facing exposure can provide consistent daylight and can work well for living rooms and patios, especially when the design controls direct summer sun. East-facing windows bring gentler morning light, often a good fit for bedrooms and breakfast areas. North-facing glazing generally provides softer, more even light and may be useful where direct sun would be distracting or too hot.
The goal is not to chase a single compass direction. It is to place each room and window intentionally. For example, a living area might open toward the most attractive and private portion of the yard, while bedrooms face a quieter edge of the lot. Window size, placement, roof form, exterior shading, and insulation should all work together rather than leaving orientation to chance.
Consider Local Microclimates
Bay Area weather changes dramatically over short distances. A foggy San Francisco neighborhood has different daylight and heating needs than a sunny property in Walnut Creek or San Jose. Hillside lots can experience stronger winds, while shaded urban parcels may receive limited direct sun because of neighboring buildings and mature trees.
A site visit helps reveal conditions that aerial images and rough measurements miss. The design team should look at where shadows fall, where wind moves through the yard, and which parts of the property remain pleasant at different times of day. That information can shape the placement of windows, exterior doors, covered areas, and mechanical equipment.
Protect Privacy for Both Homes
An ADU should feel like a real home, not an afterthought squeezed into a leftover corner of the property. Privacy is central to that feeling. It also protects the comfort of the primary home and minimizes friction with neighbors.
Start with direct sightlines. Look from the proposed ADU windows toward the main house, neighboring windows, decks, and yards. A window that creates great daylight may need to be shifted, raised, narrowed, or screened if it looks directly into a bedroom or a neighbor’s living room. Clerestory windows, landscaped buffers, fences, and carefully placed patios can admit light while maintaining separation.
Outdoor areas deserve the same attention. If the ADU has a patio directly outside a main-house bedroom, both households may lose the quiet retreat they expected. On a compact lot, even a small landscape strip, a change in path direction, or a strategically positioned storage enclosure can create a more private transition.
Good orientation also supports a clear sense of independence. Separate front doors, distinct walkways, and intentional outdoor zones make the property easier to use for multigenerational living or as a rental. At the same time, families who want a close connection can orient doors and shared spaces toward one another without sacrificing basic privacy.
Plan Access Before the Layout Is Final
Every ADU project needs a practical route for people, materials, emergency access, utilities, and long-term maintenance. On a tight Bay Area lot, access can become the factor that determines where the building can go.
Think beyond the front door. Can residents reach the unit safely at night? Is the route wide enough and reasonably level for the intended occupants? Will trash collection, deliveries, and routine maintenance require passing through a private part of the main home’s yard? If the ADU is intended to support an older family member, steps, slopes, gate widths, and handrails should be considered from the beginning.
Construction access matters too. A rear-yard ADU behind an existing home may require materials to move through a narrow side yard. That can affect scheduling, labor, temporary protection, and cost. In some cases, a garage conversion or an ADU placed closer to an accessible portion of the property may be the more efficient choice.
Utility routing is another reason not to lock in orientation too early. Water, sewer, electrical, gas, and drainage connections need space and a workable path. The ideal spot for a sunny living room may be less practical if it creates expensive utility work or conflicts with a mature tree, retaining wall, or existing drainage pattern.
Let Setbacks, Fire Safety, and Easements Shape the Plan
Orientation must work within local rules. Zoning requirements, setbacks, fire separation, easements, height limits, and utility clearances can all influence building placement and window locations. Requirements vary by jurisdiction and property condition, so a concept that works in one Bay Area city may need adjustments in another.
For example, an ADU near a property line may face restrictions on openings or require specific fire-rated construction. A recorded easement can limit where you build or where utilities can run. Sloped sites may introduce grading, drainage, and retaining-wall considerations that change the cost and feasibility of a proposed location.
This is where early coordination pays off. A design-build team can assess the lot, develop a layout that supports your goals, prepare plans, and manage permitting as one connected process. Rather than designing a beautiful ADU first and discovering conflicts later, the project can account for code requirements from the start.
Preserve What Makes the Main Home Valuable
An ADU adds square footage and flexibility, but it should not diminish the features you already enjoy. The location of the unit can preserve or compromise a pool area, garden, outdoor dining space, driveway, view corridor, or the natural light entering the primary home.
Sometimes the best ADU orientation preserves a meaningful backyard by using an underused side area or converting an existing garage. Other times, placing the ADU at the rear of a deep lot creates the strongest separation and the best rental experience. On hillside properties, the right choice may involve stepping the structure with the grade to protect views and reduce excavation.
Think about resale as well as immediate needs. A well-sited ADU reads as a purposeful part of the property. It has a comfortable entrance, private windows, usable outdoor space, and an appearance that complements the main residence. That level of planning helps the addition feel valuable rather than crowded.
Make Orientation a Team Decision Early
The most successful ADU projects do not begin with a generic floor plan placed on a survey. They begin with a close look at the property and a candid discussion about priorities. Do you value rental privacy over retaining a large lawn? Is morning light more important than a direct view? Will the ADU need accessible features now or later? Are you trying to protect a mature tree or create a shared family courtyard?
Good Vibes Design & Build helps Bay Area homeowners turn those questions into a buildable plan. We handle everything from early site review and architectural planning through permitting, construction coordination, and final walkthrough, so orientation decisions stay connected to budget, code, and craftsmanship.
The right ADU placement should make daily life easier from the first day the door opens. A free consultation is a practical place to start: bring your goals, your property questions, and a clear picture of how you want the new space to feel.