
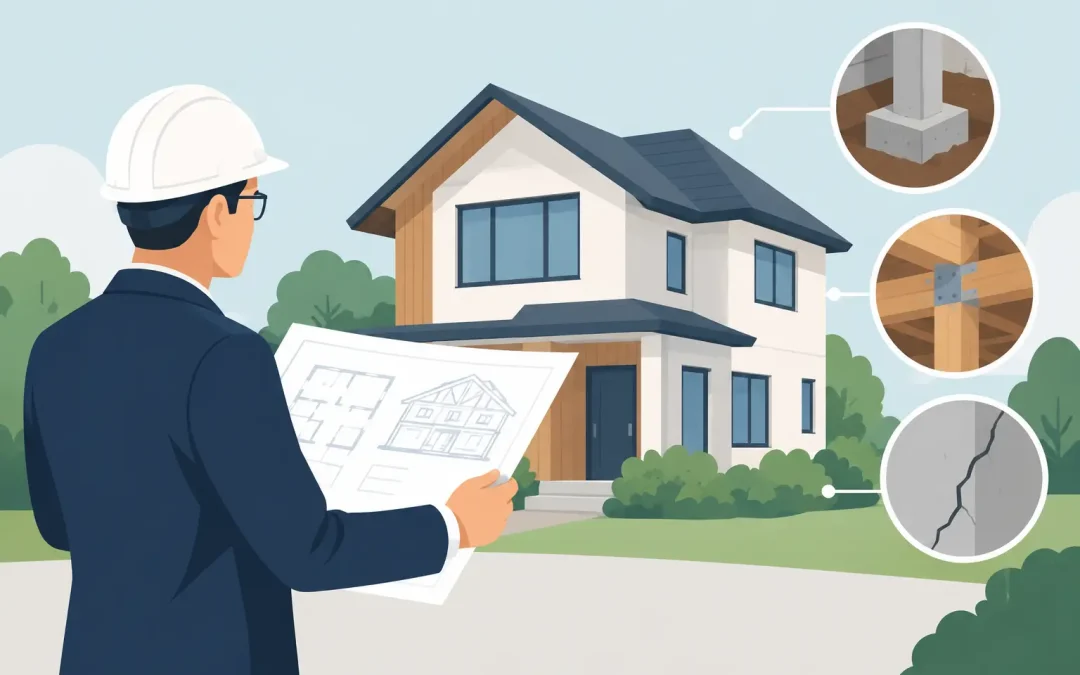
A kitchen wall may look like a simple obstacle between you and an open floor plan. In a Bay Area home, it could be carrying roof loads, supporting a second story, or bracing the building for seismic movement. Knowing when to hire a structural engineer helps you make design decisions with confidence before construction, permitting, or unexpected costs complicate the project.
For many projects, a structural engineer is not an optional extra. Their calculations and drawings protect the home, support permit approval, and give the construction team a clear plan for safely modifying the building. The right time to bring one in is usually earlier than homeowners expect.
What a Structural Engineer Does
A structural engineer determines how a home carries and transfers loads to the ground. They assess foundations, framing, beams, posts, roof structures, retaining walls, and connections. For renovation work, they identify what can remain, what must be reinforced, and how new construction should tie into the existing home.
Their work is different from architectural design. An architect or designer focuses on layout, appearance, circulation, and how the space will function. The structural engineer makes sure the proposed design stands up safely under everyday loads, wind, and earthquake conditions. On a well-managed project, these disciplines work together rather than passing problems back and forth after plans are already finished.
In the Bay Area, structural engineering is especially relevant because many homes were built decades ago, sites can have hillsides or uneven soil, and seismic requirements are a serious part of the permitting process. A careful assessment at the planning stage can prevent a beautiful design from becoming a costly redesign.
When to Hire a Structural Engineer for a Remodel
You should plan to hire a structural engineer whenever your remodel changes the home’s load-bearing system or raises questions about its stability. Removing walls is the most familiar example, but it is far from the only one.
You Want to Remove or Alter a Wall
Not every interior wall is structural, but guessing is not a responsible strategy. A wall may support ceiling joists, roof framing, an upper floor, or another wall above it. Older homes can also have framing that does not follow modern conventions, making visual assumptions even less reliable.
If a wall needs to come out, the engineer may specify a beam, posts, new footings, or other reinforcement. This affects the ceiling detail, the room layout, the budget, and the construction sequence. Bringing the engineer in before finalizing the design lets the team create an open space that is both attractive and buildable.
The same applies if you want to widen a doorway, add a large sliding glass door, create a pass-through, or replace several small windows with one expansive opening. Each change removes framing that was helping carry loads.
You Are Adding Living Space
Room additions, second-story additions, bump-outs, and full-house expansions almost always need structural engineering. The new structure must be designed to carry its own loads and connect safely to the existing home. The existing foundation and framing may also need upgrades to support the added weight.
This is particularly important for a second-story addition. The question is not simply whether a new level can fit within zoning limits. The foundation, walls, beams, and lateral system below must be able to support it. An engineer can determine whether targeted reinforcement is sufficient or whether more extensive foundation work is required.
For a ground-up new home, engineering is a core part of the plan set from the start. It coordinates with architectural plans, site conditions, energy requirements, and local building codes before the project reaches the permit counter.
You Are Building an ADU or Converting a Garage
A detached ADU requires a structural design for its foundation, framing, roof, and seismic resistance. An attached ADU or garage conversion can bring more variables into play because the new living space is tied to an existing structure that may not have been built for residential occupancy.
Garage conversions often require new openings, upgraded framing, foundation improvements, or changes to the garage door wall. That broad opening can be structurally significant, even if the plan is to infill it with windows and a new exterior wall. An engineer helps ensure the conversion meets current requirements while supporting a comfortable, finished living space.
ADU projects are also an example of why engineering should be coordinated early. A structural approach that works on paper but requires oversized beams, deep footings, or complex site access can influence the overall budget. Early coordination provides clearer numbers before decisions are locked in.
You See Signs of Foundation or Framing Trouble
Some conditions deserve a structural evaluation even if you are not planning a major remodel. Cracks in walls or foundations, sloping floors, doors that no longer close properly, sagging rooflines, visible water damage, or separated trim can point to movement or deterioration.
These signs do not automatically mean the home has a severe structural problem. Cosmetic cracks are common, particularly in older properties. Still, a qualified evaluation is the right next step when cracks are widening, recurring after repair, appearing around openings, or accompanied by noticeable movement.
The goal is to identify the cause before covering it up during a renovation. Repairing drywall without addressing a settling foundation, undersized beam, or damaged framing may only delay a larger repair. An engineer can provide recommendations that target the actual condition rather than a surface symptom.
Your Property Has a Hillside, Retaining Wall, or Complex Site
Homes in San Francisco and across the Bay Area often sit on sloped lots, near retaining walls, or on sites with limited access. Projects involving significant grading, new retaining walls, hillside additions, decks, or elevated foundations may require both structural and geotechnical input.
A retaining wall is not merely a landscape feature when it holds back soil near a home, driveway, or neighboring property. Water pressure, drainage, soil conditions, and surcharge loads from structures above can all affect its design. Proper engineering protects more than the wall itself. It helps protect the property, nearby improvements, and the project schedule.
The Permit Process Calls for Structural Plans
Many building departments require structural calculations and stamped drawings for work that affects framing, foundations, lateral support, or substantial openings. Permit requirements depend on the project scope and jurisdiction, but it is wise to assume engineering will be needed for an ADU, addition, major remodel, or any work involving load-bearing components.
Trying to postpone engineering until a plan reviewer requests it can add weeks to the process. It can also mean revising completed architectural drawings. A coordinated design-and-build team can identify likely requirements early, prepare the appropriate documents, and manage the revisions if the city requests additional information.
When Engineering May Not Be Necessary
Cosmetic improvements generally do not require a structural engineer. Replacing cabinets in the same layout, updating finishes, installing flooring, painting, or changing nonstructural fixtures are typically outside their scope.
A straightforward kitchen or bathroom remodel may also avoid structural engineering if walls, plumbing locations, and major openings remain unchanged. But the answer can change quickly when a homeowner wants to remove a soffit, relocate a wall, add a large window, or move heavy equipment such as a soaking tub to an upper floor.
The practical question is not whether the project is called a “remodel.” It is whether the work changes how loads move through the house. When there is uncertainty, an early review is less expensive and less disruptive than discovering a structural issue after demolition begins.
Why Early Coordination Saves Time and Cost
Engineering is an investment, and homeowners understandably want to control professional fees. The trade-off is that waiting can produce bigger costs later. Once construction has begun, changes to beams, footings, or framing can affect labor, materials, inspections, and the timeline.
Early engineering also gives homeowners realistic options. Perhaps a flush beam creates the clean ceiling line you want but requires more extensive work above. A dropped beam may be more economical. A large opening may need posts that influence furniture placement. These are design choices, not just technical details, and they are easier to evaluate before permits and construction are underway.
At Good Vibes Design & Build Inc., we coordinate design, engineering, permitting, and construction as one managed process. That means the people creating your plans are considering how the project will be built, inspected, and finished from the beginning. Instead of asking you to organize separate consultants and interpret conflicting recommendations, we manage every detail around a clear project scope.
Start With the Right Questions
Before your consultation, consider what you want to change and what you have noticed about the home. Are you opening up the kitchen? Adding a second story? Building an ADU for family or rental income? Have you seen cracks, uneven floors, or water-related damage? Photos, past plans, inspection reports, and a clear wish list can help the team understand the scope faster.
You do not need to diagnose whether a wall is load-bearing or decide which beam is appropriate. That is exactly what the structural review is for. Your role is to share the outcome you want. The project team can turn that vision into plans that respect the home, meet permit requirements, and support a high-quality result.
A structural engineer may not be the most visible part of your finished remodel, but their work makes the open rooms, added space, and lasting craftsmanship possible. Start the conversation early, and your home transformation can move forward with fewer surprises and much greater peace of mind.